Quick Answer: A successful home remodeling project starts with clear goals, a realistic budget, and a structured plan, followed by thoughtful design, permitting, and execution. Most project problems begin when planning is rushed or early decisions are made without understanding how they affect cost, timeline, and construction.
What Home Remodeling Really Involves
Home remodeling goes far beyond picking finishes or updating appearances. It is a connected process that includes planning, design, budgeting, permitting, construction, and final review. Each phase builds on the one before it, so gaps early in the process often show up later as delays, added costs, or rework.
Renovation vs Remodeling vs New Construction
Renovation usually updates existing elements without major structural changes. Remodeling changes the layout, function, or structural components of a space. New construction starts from the ground up. Mixing these up can create unrealistic expectations around cost, timeline, and complexity.
Why Many Projects Become Overwhelming
What starts as a simple idea can quickly turn into a long list of decisions about layout, materials, sequencing, and permits. One of the biggest challenges is decision fatigue, where too many choices slow progress and lead to inconsistent results.
Without a defined plan, changes tend to happen mid-project. That usually leads to timeline extensions, budget increases, and frustration.
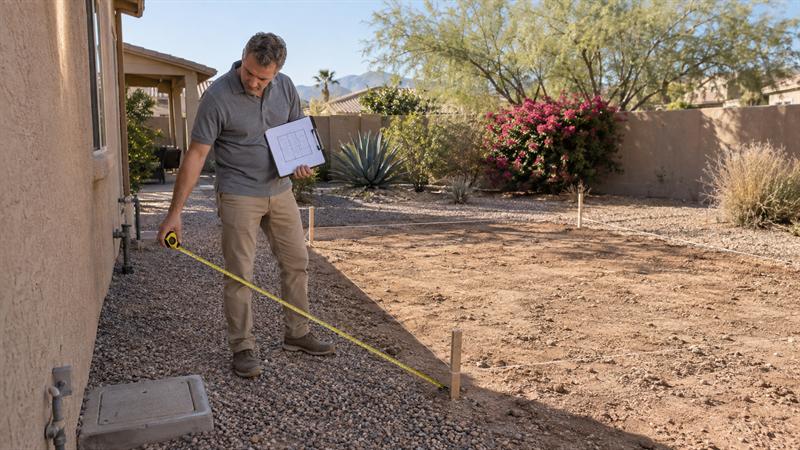
Step 1: Defining Your Remodeling Goals
Clarity at the start shapes everything that follows. When goals are vague, the project becomes reactive instead of organized.
Function vs Aesthetic Priorities
Some projects focus on appearance, while others focus on how the space works day to day. The strongest outcomes usually balance both. Improving layout, storage, and flow often has a greater long-term impact than visual updates alone.
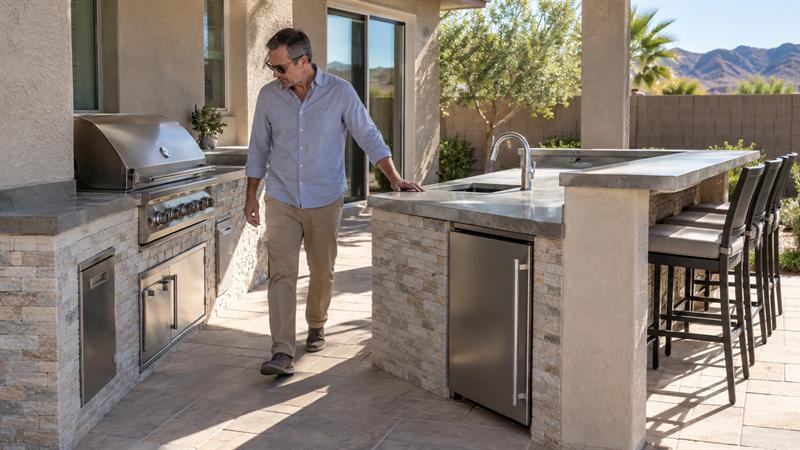
Planning for Long-Term Value
Designing only for current preferences can limit how well a space works over time. Rooms used every day, like kitchens and bathrooms, benefit from planning that considers long-term use, durability, and flexibility.
- Define how the space needs to function each day
- Separate essential upgrades from optional features
- Think beyond immediate use to future needs
Step 2: Budgeting for a Realistic Project
Budgeting is where many projects start to drift off track. Underestimating costs can force compromises or changes once work is underway.
Cost Categories Homeowners Often Miss
Early budgets often focus on finishes but leave out core components that affect the total cost.
- Permits and required inspections
- Labor differences based on scope and complexity
- Material upgrades during selections
- Issues uncovered behind walls or under floors
These are some of the most common reasons budgets stretch once construction begins.
How to Avoid Budget Creep
Budget creep usually starts with small changes that build over time. Expanding scope during construction typically increases both cost and timeline.
Clear priorities and sticking to the original plan help keep the project stable. For larger remodels, breaking work into phases can also make budgeting more manageable.
Step 3: Designing the Project
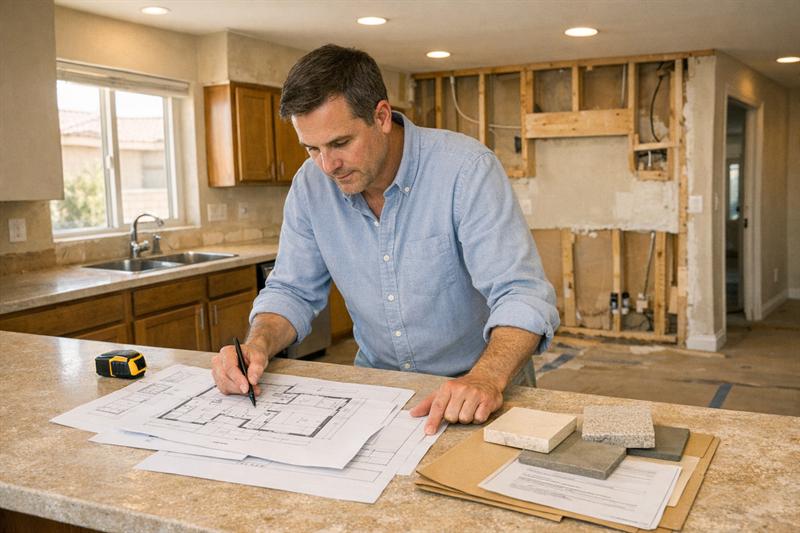
Design is where ideas are translated into plans that can actually be built. Weak design decisions often show up later as construction challenges.
Layout, Flow, and Structural Considerations
Layout affects how the space functions every day. Changing walls, especially load-bearing walls, requires proper planning and coordination. This is often where early concepts run into practical limits.
Material Selection and Durability
Materials need to match both the design and the environment. In Las Vegas, heat and dry conditions can affect how materials perform over time. Choosing based only on appearance can lead to faster wear and higher maintenance.
Step 4: Understanding Permits and Regulations
Permits are often treated as a formality, but they directly affect how and when work can move forward. Skipping or delaying this step can slow the entire project.
Las Vegas-Specific Considerations
Local requirements, HOA rules, and environmental conditions can all influence what is allowed and how work is completed. Familiarity with local processes can help reduce unnecessary delays.
Inspections and Compliance
Inspections verify that work meets applicable building and safety requirements. If something does not pass, it usually needs to be corrected before the project can move forward, which can extend the timeline.
- Confirm permit requirements before work begins
- Schedule inspections at each required phase
- Make sure work aligns with local building requirements
Step 5: Hiring the Right Remodeling Team
The team you hire shapes how the entire project runs. This decision affects communication, timelines, and final quality.
What to Look for in a Contractor
- Active licensing and appropriate credentials
- Clear communication and a detailed scope of work
- Experience with similar types of projects
Red Flags to Avoid
- Estimates that are significantly lower than others
- Missing details in contracts or proposals
- Slow or unclear communication early on
Choosing based on price alone often leads to gaps in planning or scope, which can show up later as delays or added costs.
Step 6: The Construction Phase Explained
Construction is where planning decisions become visible. When earlier steps are rushed, this phase becomes harder to manage.
What Happens Week by Week
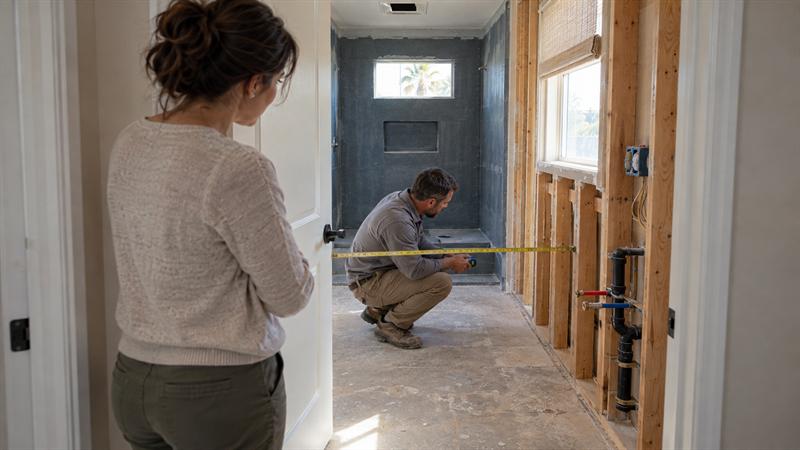
Most projects move through demolition, framing, system installation, and finishing. Each phase depends on the previous one being completed correctly, so delays tend to carry forward.
Managing Disruptions in Your Home
Remodeling affects daily routines. Noise, dust, and limited access to parts of the home are all part of the process. These disruptions become harder to manage when timelines stretch or sequencing is off.
If your project already feels uncertain, it may be time to reset the plan.
- Plans are changing after construction has started
- Costs are increasing without clear breakdowns
- The timeline keeps shifting without explanation
- Communication feels inconsistent
These signs usually point to gaps in planning or coordination. A more structured approach can help bring the project back under control.
Step 7: Final Walkthrough and Project Completion
The final stage confirms that the work is complete and matches the agreed scope before the project is closed out.
Punch Lists and Quality Checks
A punch list identifies items that need correction or completion. Skipping this step can leave small issues unresolved, which may be harder to address later.
Post-Project Maintenance
Once the project is finished, proper maintenance helps protect the work that was done. Materials and finishes generally last longer when they are cared for correctly.
Common Remodeling Mistakes and How to Avoid Them
- Underestimating the full project cost
- Starting without a detailed plan
- Choosing a contractor based only on price
- Skipping permits or inspections
- Changing scope after construction begins
These issues often build on each other, leading to longer timelines, higher costs, and inconsistent results.
When to DIY vs Hire Professionals
Simple cosmetic updates can often be handled independently. Structural work, electrical work, and plumbing usually require the right licensing, experience, and coordination.
Starting complex work without a full plan often leads to mistakes that are more expensive to correct later.
Conclusion
Home remodeling becomes difficult when planning is incomplete and decisions are made without understanding how each step connects. That is what leads to shifting timelines, rising costs, and results that fall short of expectations.
When the process is structured from the start, the project is more likely to stay predictable and aligned with the original goals. That takes clear planning, coordinated execution, and steady guidance from start to finish.
Angel Touch Remodeling & Building Concepts works with homeowners to bring structure to the process, from early planning through final walkthrough. Starting with a clear plan helps avoid the issues that commonly slow projects down and increase costs.
Key Takeaways
- Remodeling is a step-by-step process where each phase affects the next
- Clear planning helps reduce delays and unexpected costs
- Budgets need to account for more than just visible upgrades
- The right contractor helps keep the project organized and on track
- Early decisions shape the timeline, cost, and final outcome
FAQs
How long does a typical home remodeling project take?
Most projects take several weeks to several months, depending on size and complexity. Smaller updates move faster, while full remodels take longer because they involve more phases, coordination, and inspections. A clear plan helps set realistic expectations.
What is the first step in planning a home remodel?
The first step is defining clear goals for the space. That guides layout, design, and budgeting decisions. Without this step, projects often shift direction and lose focus.
How much should you budget for unexpected costs?
Setting aside an additional 10–20% is a common approach. This can help cover issues discovered during construction and reduce the need for rushed decisions.
Do you need permits for all remodeling projects?
Not all projects require permits, but structural, electrical, and plumbing work often does. Requirements vary by location, so it helps to confirm them early.
Is it cheaper to remodel or rebuild?
Remodeling is often more cost-effective, but the condition of the existing structure plays a major role. The most practical option depends on the scope of work, the home’s condition, and the goals for the project.
How do you choose the right contractor?
Look for proper licensing, clear communication, and relevant experience. Reviewing detailed proposals and past projects can help you compare options and set the project up correctly from the start.