For Las Vegas homeowners, bathroom remodel planning shapes comfort, budget, and long-term function. The working sequence is straightforward: understand how the room will be used, confirm the layout supports that use, plan storage around real habits, confirm the rough-in decisions, and then choose finishes.
Why Bathroom Remodel Planning Should Start With Daily Function
Identify the Bathroom’s Primary Jobs
The first planning question is not style. It is the room’s role in the home.
A master bath, family bath, guest bath, and room used by an aging resident each need different counter space, storage, fixture placement, and clearances.
- Morning routine for multiple people
- Post-shower drying and towel access
- Grooming, shaving, makeup, or medication tasks
- Laundry prep near a washer and dryer
- Guest overnight preparation
Map Who Uses the Bathroom and How Often
Peak use shapes layout choices. A bathroom used by four people at the same time needs more counter access and storage reach than a guest bath used once a week.
This is where a photo-only plan can start to fail. A layout that looks calm in a render can create bottlenecks during a real morning routine.
If the room serves children, an aging resident, or overnight guests, those needs belong in the plan before any fixture is ordered.
Decide What the Bathroom Must Do Before It Must Look Good
The bathroom must work before it looks polished. A vanity that is visually appealing can become frustrating if the door cannot open fully or if the sink clearance is too tight.
This decision order protects the budget. Fixtures and finishes can often be adjusted more easily than plumbing, walls, and circulation.
Plan the Layout Before Selecting Vanity, Tile, or Lighting
Layout planning tests the design physically. It confirms where people move, where water is controlled, and where fixtures fit without forcing workarounds.
Start With Circulation Space
Circulation space is the clear area where a person can stand, turn, open a door, and move past a fixture without bumping into the room.
Recommended clearances vary by fixture type and local requirements, so the room should be measured before products are selected. In compact Las Vegas bathrooms, losing a few inches can make the space feel crowded every day.
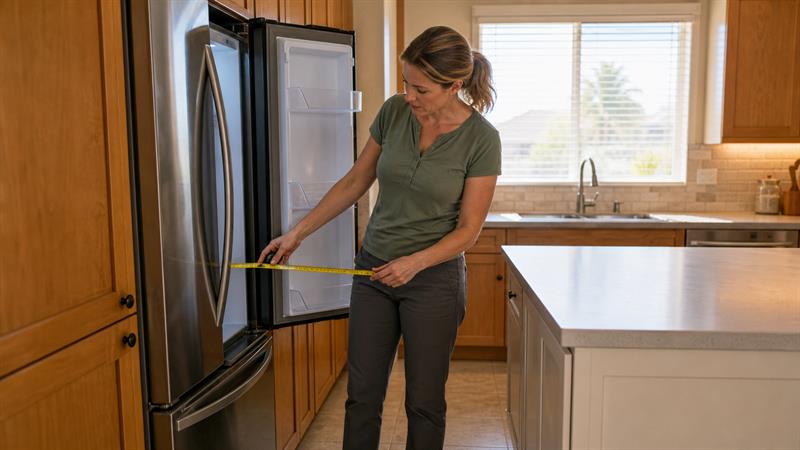
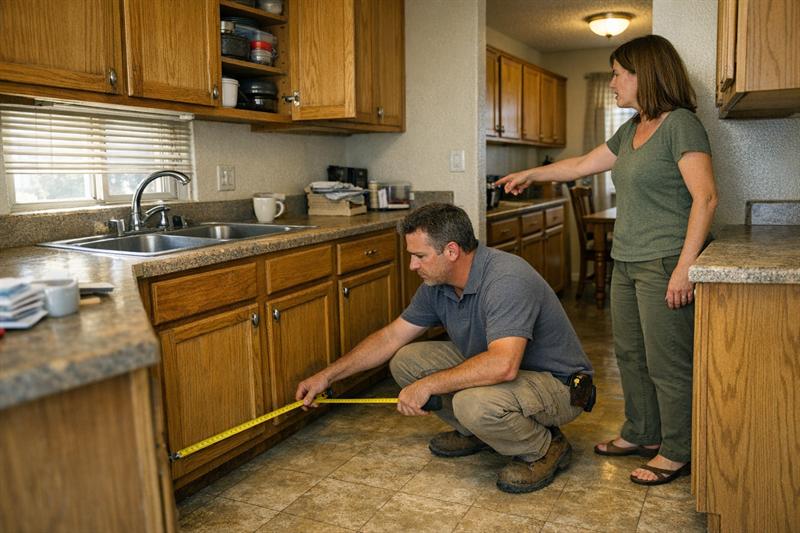
A simple tape test on the existing floor reveals whether the new vanity, shower door, toilet, and door swing will work. If the tape test fails, the layout should be revised before any product order.
Position Wet Zones and Drain Locations
Drain location is one of the most important decisions in a bathroom remodel. The shower drain and tub drain are the constraints that shape waterproofing, tile slope, and tile layout.
Moving a drain changes more than the fixture location. It often adds cost and can reshape the vanity position, waterproofing detail, and tile pattern. In older homes, a drain relocation can reveal supply line conditions that may need repair or upgrade.
- Waterproofing area and method
- Shower pan slope
- Vanity position and utility access
Test the Layout Before Choosing Vanity, Shower, or Fixtures
A layout should be tested before fixtures are chosen. Place the new toilet, vanity, shower, and tub positions on paper or tape and walk through a normal routine.
- Can the shower door open without hitting the toilet?
- Can a person reach the towel bar from inside the shower?
- Does the vanity door swing clear of the entrance?
This quick physical check helps identify clearance and privacy issues before demolition. It turns the drawing into a real test and reveals counter reach problems that are harder to see on paper.
Balance Vanity, Toilet, and Shower Relationships
Fixture relationships determine comfort. Spacing, sight lines, and privacy all affect how usable the room feels.
In a small family bath, a walk-in shower often preserves more usable space than a full tub. In a master bath, a freestanding tub is a design choice, but it still needs clearance for comfortable use.
If the bathroom connects to a hallway, laundry area, or bedroom, the layout also affects daily traffic. Homeowners working through a larger update can use a broader framework to plan the broader project without disrupting the rest of the home.
Stop choosing finishes if the room still has layout questions.
If the plan has not confirmed these items, the project is likely to change after demolition.
- The shower drain location has not been tested against the new vanity position.
- The door swing, vanity clearance, and toilet access have not been taped out.
- Storage has not been matched to the items the household actually uses.
- The rough-in work has not been separated from finish selections in the scope.
At that point, the scope and estimate should be documented before finish orders.
Build Storage Around Real Households, Not Styling Images
Storage planning starts with an inventory, not a cabinet catalog. In small bathrooms, storage can be undersized when it is designed after the vanity is chosen, leaving daily items without a clear place.
Inventory What Needs to Fit
Inventory what needs to fit before choosing a vanity, cabinet, linen closet, or niche.
- Daily-use towels and a spare set
- Toothbrushes, medicine, shavers, and skincare products
- Toilet paper and paper towels
- First-aid items or daily medications
- Cleaning supplies for the room
- Bulk toiletries and personal-care tools
- Travel kit, extra linens, or seasonal items
In a small bath, this list helps decide whether the design needs a linen closet, a recessed niche, a tall cabinet, or a combination.
Choose Storage at Reachable Heights
High-frequency items belong at comfortable reach. Lower-frequency items belong in upper or lower cabinets.
A tall cabinet can look refined in a design image, but it can feel limiting when the toothbrush, medication, or spare towel is out of easy reach. For households planning for aging in place, keep everyday items within a comfortable reach without bending, climbing, or squeezing.
Plan for Guest Needs, Not Just Daily Needs
Guest bathrooms have different storage needs from primary bathrooms. A guest bath typically needs visible counter space for a phone or keys, a spare towel, and extra paper products, but it does not need the same counter square footage as a family bath. Under-vanity storage can stay minimal in a tight footprint.
Consider Future Flexibility
Households change. A child’s room becomes a guest room, an aging parent moves closer, or a family grows.
A deeper vanity, a niche instead of a single shelf, or a wall prepared for a grab bar can reduce the need for a later renovation. This is not overbuilding. It is leaving a practical margin for adaptability.
Lock Down Rough-In Decisions Before Finishes
Rough-in decisions are hidden, but they set the cost, timeline, and durability of the room. Often, homeowners choose tile style before discussing the layer that protects it.
Plumbing and Drain Planning
Rough-in is the hidden plumbing, electrical, and structural work completed behind walls and floors before finishes are installed.
- Toilet flange location and distance from the wall
- Vanity supply line and drain positioning
- Shower pan drain slope and location
- Shut-off valve accessibility
- Tub drain if a tub remains in the plan
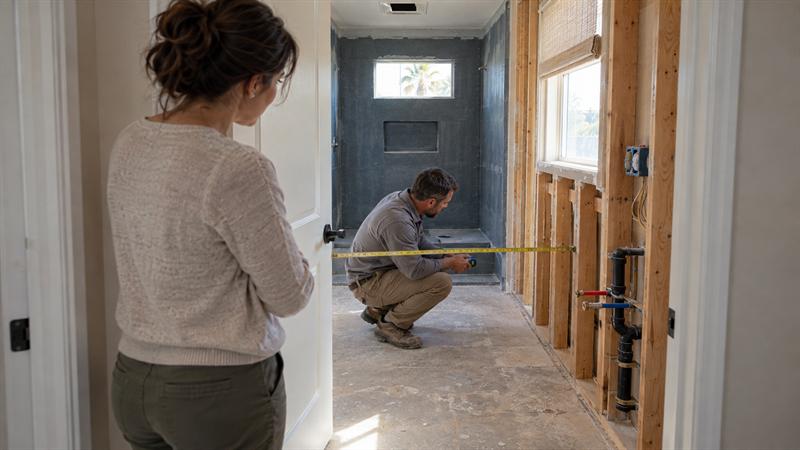
In older homes, supply lines may need repair during rough-in. A pre-demolition check helps confirm whether the vanity width and toilet position can stay fixed.
Electrical, Lighting, and Outlet Planning
Electrical planning still happens before walls close. Outlets, lighting layers, dimmers, and ventilation fan wiring all need positions that match daily use.
- Outlet placement that matches local requirements, with convenient access near the vanity or bidet if included
- Ambient ceiling lighting
- Task lighting at the mirror or vanity
- Accent lighting in niches or cove areas
- Ventilation fan switch placed where it is easy to use
Lighting should follow the task, not the ceiling center. A well-lit mirror area supports grooming tasks and makes a small room easier to use.
Ventilation and Moisture Control
Bathrooms are high-moisture rooms. An undersized or poorly placed ventilation fan can contribute to moisture issues in adjacent rooms, including paint, caulk, or drywall concerns over time.
In Las Vegas, local climate conditions and shower steam can create concentrated moisture in a small room. A ventilation fan suited to the room, with a timer or humidity sensor, can help pull moisture out after showering and support finish durability. Ventilation is a rough-in decision because the duct path, fan size, and switch location are fixed before the ceiling closes.
Waterproofing and Substrate Decisions
Waterproofing is the layer that protects the structure, tile, and grout. It is not an optional detail under the tile.
- Membrane or sheet system in the shower
- Backer board selection for wall tile
- Shower pan type, pre-molded or poured-in-place
- Floor transition and curb or curbless threshold
Waterproofing errors discovered after tile is installed can require removing finished surfaces. Homeowners should confirm the waterproofing method before work begins, not after the first tile is set.
Make Finishes a Last Decision
Finishes are the last layer, not the first. Selecting tile or a vanity before the plan is confirmed often creates rework.
Why Finishes Should Not Drive the Plan
Choose finishes after the layout and rough-in are confirmed. A favorite vanity can look ideal in a photo and still miss the drain, clearance, or door swing.
If the vanity does not fit the confirmed plumbing and clearance, the layout needs to change, or the plumbing needs to move. Moving plumbing can change waterproofing scope, tile layout, and timeline. Once the plan is locked, the homeowner can explore worthwhile design trends without forcing the whole room around one product.
Match Flooring and Wall Finishes to Function
Bathroom flooring benefits from slip resistance under wet conditions, tile size that fits the room, grout lines that are easy to clean, texture that is comfortable underfoot, and durability for daily traffic.
Wall finishes should resist moisture and mildew. Tile height, paint, glass, and niche material all affect how easy the room is to clean. In Las Vegas, local UV exposure and dry indoor conditions can influence how finishes perform over time, so product selection should reflect local use, not just color preference.
Coordinate Fixtures With the Layout
Fixtures interact with the layout. A wall-mounted faucet looks elegant, but it needs in-wall plumbing planned before the wall is tiled.
- Mirror size tested against vanity width and wash-area reach
- Shower control placement checked against hand reach and body position
- Toilet shape and clearance reviewed for comfort and clean access
- Towel bar placement checked against shower exit path
Fixture selection should support the measured space, not force the measured space into a product size.
Keep Material Selections Within Scope
Premium finishes are a budget decision, not a default. A clear estimate separates base scope from allowance items so the homeowner can see where the budget expands.
Base scope covers demolition, rough-in, standard finishes, installation, and final trim. Allowance items include premium tile, a custom vanity, or specialty glass. Deciding early which items are fixed price and which are allowance-based can keep the budget conversation transparent.
Budget, Timeline, Permits, and Change Control
Budget control starts with a written scope. Without it, late decisions and change orders take over.
Define Scope Before Choosing Extras
Scope is the physical work, item by item. Write it down before discussing finishes.
- Demolition and site protection
- Plumbing rough-in
- Electrical rough-in
- Waterproofing
- Flooring
- Wall finishes
- Vanity installation
- Fixture installation
- Ventilation
- Final trim and cleanup
Extras such as moving a wall, adding a window, upgrading to a curbless shower, or adding a heated floor each can add cost and require trade sequencing. A verbal scope invites change orders. If the project is still between a cosmetic update and a full rework, review whether your project is a renovation or a full remodel before the scope is finalized.
Understand Permits and Inspections
Permits are commonly tied to plumbing, electrical, and structural changes. A like-for-like tile and vanity swap may follow a different process than a drain relocation or wall move.
Permits usually bring a third-party inspection, which helps confirm the work meets local requirements before finishes cover it. A remodeling contractor should pull the required permits and schedule inspections as part of the timeline. Homeowners should confirm this is included in the contract, not treated as an optional add-on.
Build in Allowances and Contingencies
Hidden conditions are common in existing bathrooms. Corroded pipe, uneven subfloor, outdated wiring, and moisture damage can appear during demolition.
Allowances are used for finish items selected after the base scope is priced. A contingency buffer can cover unknowns. A quote without allowance room can pause the project when those conditions appear. The change-order process should be agreed on before demolition, including what triggers it, how it is documented, and how the homeowner approves it.
Ask How the Project Will Be Sequenced
Timeline control comes from trade sequencing. A bathroom remodel generally moves through this order.
- Demolition complete
- Plumbing and electrical rough-in sign-off
- Waterproofing complete
- Flooring and wall finishes complete
- Fixture and hardware installation
- Final walkthrough
In a multi-bathroom home, sequencing also decides whether another bathroom stays usable during construction. Without a documented sequence, trade conflicts and delays can become harder to manage.
Common Bathroom Remodel Planning Mistakes to Avoid
Common bathroom remodel planning mistakes are predictable, and they can create cost or delay before demolition starts.
- Planning around a photo instead of measurements. A rendered layout can require space the existing room does not have. If the footprint does not support the plan, the layout changes. Measure first.
- Ignoring hidden conditions. A straight wall can hide a pipe run. A level-looking floor can need correction before tile. A pre-demolition check of plumbing and subfloor helps identify surprise scope.
- Underestimating storage needs. This can create post-remodel frustration when everyday items have no clear place. Inventory first, then design storage to match the list.
- Waiting too long to decide. Product lead times and contractor scheduling can stretch a project. Finish selections should be confirmed before demolition is scheduled.
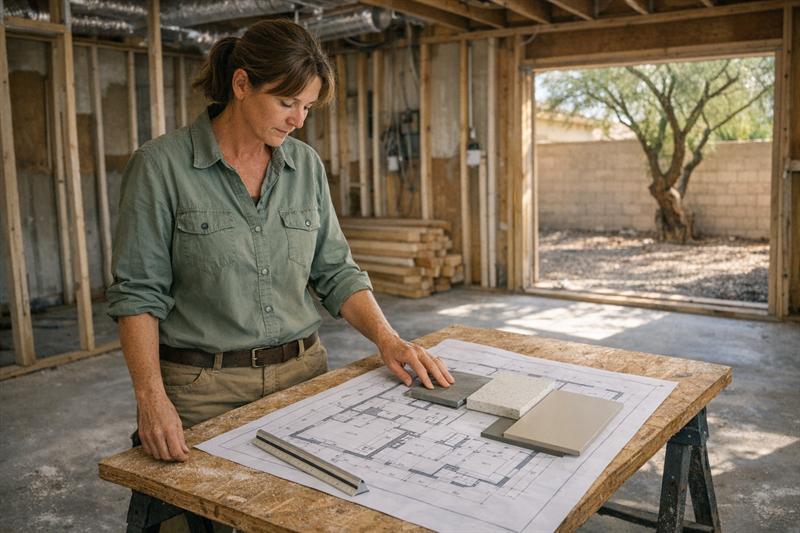
- Failing to prepare for an accurate estimate. A vague request produces a vague number. A documented plan with dimensions, fixture positions, scope items, and allowance categories produces a clearer number to compare.
How to Turn a Bathroom Remodel Plan Into a Clear Estimate
A clear estimate starts with a clear plan. The homeowner should bring a written planning document to any contractor conversation.
What to Include in Your Planning Document
A one- or two-page planning document can include the following items.
- Room dimensions and current fixture positions
- Drain, supply line, and plumbing connection locations
- Daily-use profile, including who uses the room and peak times
- Storage inventory from the household list
- Layout sketch or tape-test notes with confirmed clearances
- Rough-in decisions for shower drain, vanity position, electrical, and ventilation
- Finish preferences with two to three options for each major surface
- Budget range, including whether allowances and contingency are included
- Timeline constraint, such as a completion date before a specific event
This document improves the contractor conversation. It moves the meeting from general preference to scope, cost range, and timeline risk.
Questions to Ask Before Selecting a Contractor
Ask these questions before signing a contract.
- Is the contractor licensed and insured for residential remodeling in Nevada?
- Will the required permits be pulled and inspections scheduled as part of the project?
- What waterproofing method will be used, and can the specification be reviewed before tile is set?
- Who is the point of contact, how often are updates sent, and how are site photos shared?
- How are change orders triggered, priced, and approved before work continues?
- What is the expected duration for demolition, rough-in, finishes, fixtures, and cleanup?
How a contractor describes permits, waterproofing, and change orders helps evaluate project management. Vague answers warrant closer review.
Next Steps for Homeowners in Las Vegas
Once the planning document is ready, the next step is a working conversation with a remodeling professional.
At Angel Touch Remodeling & Building Concepts, the planning stage is treated as the project foundation. The approach reviews the layout, storage needs, rough-in decisions, and scope before finish pricing becomes the main topic. This keeps the estimate tied to the actual work rather than a showroom selection.
For homeowners in the Las Vegas and surrounding Clark County area, local context matters. Housing stock, climate, and permit process can shape the plan. The goal is not to push one style. The goal is to enter the estimate conversation with a plan that supports the budget, the timeline, and the daily-function decisions made earlier.
Key Takeaways
Use this check before moving to finishes.
- Start with function. Bathroom remodel planning begins with daily use, not a tile sample.
- Test the layout physically. Clearance, drain position, door swing, and fixture relationships should be checked before products are ordered.
- Store what the household uses. Storage should match real routines, not the objects shown in a design photo.
- Lock rough-in first. Plumbing, electrical, ventilation, and waterproofing are the hidden decisions that often create significant cost and timeline changes.
- Choose finishes last. Tile, vanity, countertop, and fixtures should support the confirmed layout, not force a new one.
- Document the plan. Dimensions, fixture positions, scope items, and allowance categories make the estimate easier to compare.
Conclusion: Plan the Bathroom You Will Live In
The real problem in bathroom remodel planning is not choosing the wrong finish. It is selecting finishes before the layout, storage, and rough-in decisions are clear.
When that order is skipped, the project often develops into change orders, squeezed clearances, hidden plumbing repairs, and storage that does not fit the daily routine. The delay can also give product lead times and scheduling pressure room to stretch the project.
Angel Touch Remodeling & Building Concepts focuses on keeping the plan ahead of the purchase. The process reviews the room’s real function, tests the layout, confirms rough-in decisions, and builds the scope around the household’s daily routine. For homeowners who want a clear scope, a useful estimate, and a bathroom that works before demolition begins, that order keeps the plan practical and the estimate grounded in the actual work.
Frequently Asked Questions About Bathroom Remodel Planning
Should I choose the vanity or the layout first when planning a bathroom remodel?
Start with layout. The vanity width, door swing, plumbing connection points, and clearance in front of the sink are all determined by the confirmed layout. If a homeowner selects a long wall-mount vanity before checking the drain and clearance, the project may need a plumbing move or a different vanity. The practical test is to confirm the plumbing coordinates and clearances on paper or with tape on the existing floor before looking at vanity options.
What are the most common mistakes people make when planning a bathroom remodel?
Two common mistakes are planning around a render without confirming the existing footprint and underestimating storage. The first can create a layout that looks right in a photo but fights the actual door swing, shower clearance, or toilet access. The second can create the simple post-remodel frustration of having no clear place for towels, toiletries, medications, or everyday supplies. Other mistakes that can create cost and delay are waiting too long to make finish decisions, ignoring hidden subfloor and plumbing conditions, and walking into a contractor meeting with only a general idea instead of a documented plan.
How much does a bathroom remodel cost in Las Vegas?
There is no single number, and any flat figure should be treated as a reference point rather than a budget. Cost is driven by scope. A like-for-like update with new tile, vanity, and fixtures sits in a different cost band than a full reconfiguration that moves the shower drain, adds a curbless entry, upgrades ventilation, and adds a heated floor. Within each scope, material selection can widen the range. In Las Vegas, older plumbing and the local permit and inspection process can add variables that are not visible in a finishes-only quote. A practical way to get a meaningful number is to bring a documented plan with dimensions, fixture positions, scope items, and finish options to a local contractor for a written estimate.
Do I need a permit to remodel a bathroom in Las Vegas?
It depends on the scope of work. A like-for-like tile replacement and vanity swap that does not move plumbing, electrical, or structural elements may follow a different process than a project that relocates a shower drain, adds new outlets, or removes a wall. Plumbing, electrical, and structural changes often require permitting, and the exact requirement depends on the local building authority and project scope. The practical distinction is that work affecting plumbing, electrical wiring, or the home’s structure often involves permitting. Homeowners should confirm that permit scheduling is included in the contract because unpermitted plumbing or electrical work can create later inspection, repair, or resale issues.
What should I have ready before my first meeting with a bathroom remodeling contractor?
A one- or two-page planning document. The specific items that can improve the conversation are room dimensions and current fixture positions, drain and supply line locations, a storage inventory, a note on who uses the room and peak use times, a layout sketch or tape-test notes, rough-in decisions for the vanity, shower drain, electrical, and ventilation, two to three finish options for each major surface, and a budget range that includes allowances and contingency. This document does not need to be a CAD drawing. A measured room, a taped layout, a bulleted scope, and a finish shortlist can move the first meeting from general preference to a clearer scope, cost range, and timeline risk.