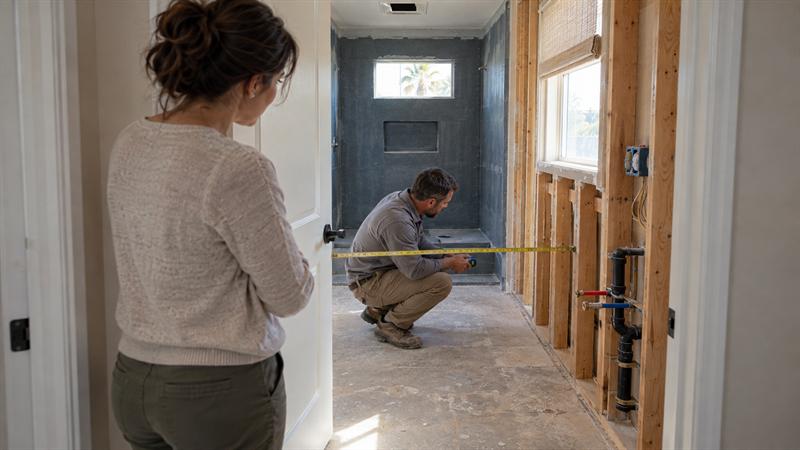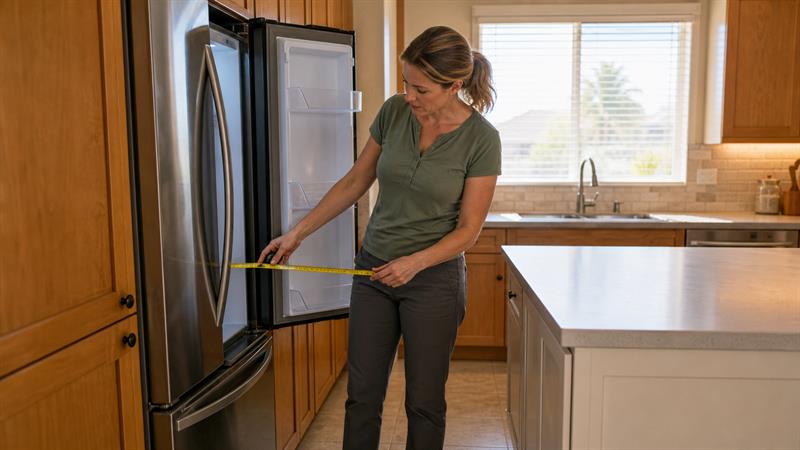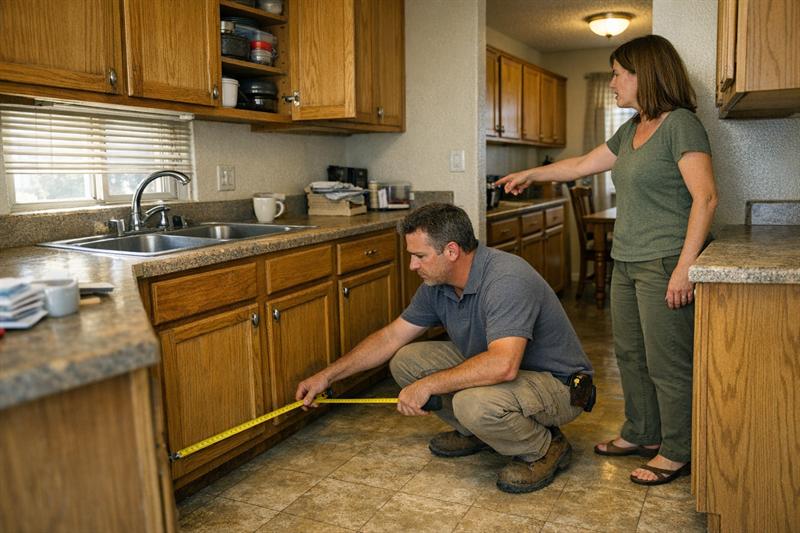
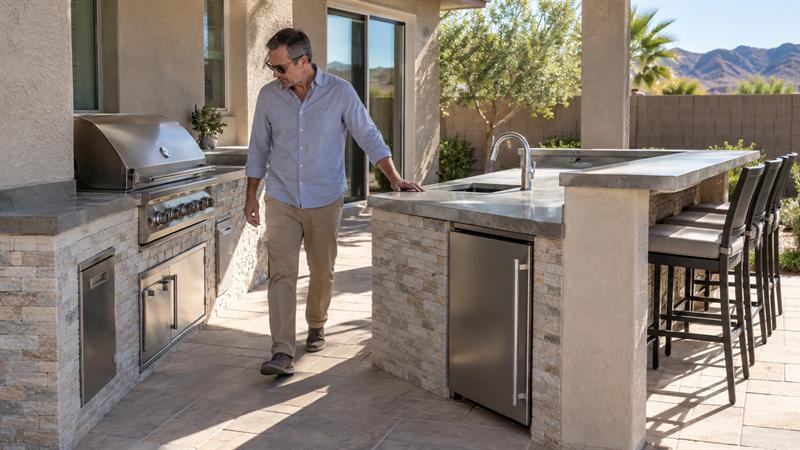
Quick Answer: Outdoor kitchen planning for Las Vegas homes requires more than choosing a grill and an attractive island: the layout must account for sun exposure, circulation, utilities, and the full installation budget. Define how you will cook and gather, assess the site, then coordinate equipment, materials, approvals, and construction details before committing to purchases.
A useful outdoor kitchen design accounts for both daily use and the work behind the finished surfaces. A refrigerator needs suitable placement and power. A sink adds water and drainage requirements. Bar seating needs room for people, not just stools.
Angel Touch Remodeling & Building Concepts offers outdoor kitchens alongside home and kitchen remodeling. When these projects overlap, planning the indoor and outdoor spaces together helps clarify shared work areas, access, and construction responsibilities.
Key Takeaways
- Assess exposure, access, existing surfaces, and utility routes before selecting a layout.
- Choose features around actual cooking habits, not just available equipment.
- Confirm appliance requirements before finalizing the enclosure.
- Compare complete installation scopes, including restoration, allowances, and exclusions.
- Define finish details and handoff responsibilities before construction begins.
Start With How the Outdoor Kitchen Will Be Used
Start with the tasks the outdoor kitchen needs to handle. Those tasks determine whether a compact grilling station is enough or whether you need separate preparation, serving, and cleanup areas.
Decide What Happens Outdoors and What Stays Indoors
Keep nearby indoor support in the plan instead of automatically duplicating every kitchen feature outside. If preparation and cleanup happen a few steps away indoors, a grill, useful counter space, and outdoor storage may cover your needs.
- What meals will you regularly cook outside?
- Where will ingredients, dishes, and drinks come from?
- Will guests gather beside the cook or at a separate dining area?
- How will dirty dishes return indoors?
If serving and cleanup routes pass through the cook’s workspace, adjust the layout before selecting equipment. The principles behind kitchen layout and everyday workflow apply outdoors too: place related tasks close together and keep through-traffic out of work areas.
Separate Essential Features From Future Additions
Prioritize features needed for regular use, then identify additions that can wait. Deferring equipment is different from leaving its future installation unplanned.
- Essential functions: Cooking, preparation and landing surfaces, necessary storage, and safe access.
- Potential additions: Refrigeration, a sink, expanded seating, or specialty cooking equipment, depending on your habits.
Phased projects can create rework when a later appliance needs space or utility access the finished island does not provide. Identify those needs early, even if the purchase happens later.
Assess the Las Vegas Site Before Choosing a Layout
Choose placement around the yard’s actual conditions, not just the clearest space on a drawing. Exposure, existing construction, and utility access shape what will work in that location.
Check Sun, Shade, Wind, and Access
Observe the proposed location during the hours you expect to cook and eat. A comfortable morning spot does not tell you how the same counter or seating area will feel in afternoon sun.
- Record where direct sunlight reaches work surfaces and seats.
- Check the route between the indoor kitchen, grill, and dining area.
- Identify nearby doors, windows, and regular walking paths.
- Consider wind exposure and where smoke could affect occupied areas.
Shade improves comfort, but placing cooking equipment beneath a cover also raises installation questions. Follow the selected appliance’s clearance and ventilation requirements; a shaded location is not automatically a suitable grill location.
Review the Patio and Possible Utility Routes
Identify utility routes before treating the patio as ready for installation. A nearby connection does not establish that its capacity, condition, or location suits the proposed equipment.
- Photograph the patio and visible connections.
- Note drainage concerns and damaged surfaces.
- Identify finished areas that utility work would disturb.
- Preserve access to equipment and service points.
If installation requires opening finished paving, restoration belongs in the estimate. This link between visible design and supporting work is an important part of coordinating utilities and remodeling scope.
Compare Outdoor Kitchen Layouts for Your Yard
Start with the simplest arrangement that supports cooking, serving, and movement without crowding the yard. Add corners or seating only when they solve a specific need and leave enough usable space.
- Straight-run: A useful starting point when preserving open patio space is a priority.
- L-shaped: Separates work areas when the yard has room for the second leg.
- Island with bar seating: Supports gathering when seated guests and walking routes fit outside the cooking workspace.
Straight-Run Layouts
- Useful when: You need a compact cooking station with nearby indoor support.
- Tradeoff: Preparation, cooking, and serving share a linear workspace.
- Check before choosing: Preserve counter space for ingredients and cooked food, appliance access, and required clearances.
Start here if additional corners or seating would consume the yard’s main walking route. A smaller footprint works only if the counter still supports the tasks you plan to handle outside.
L-Shaped Layouts
- Useful when: You want to separate preparation or serving from the grill area.
- Tradeoff: The second leg occupies patio space and requires attention to corner access.
- Check before choosing: Confirm that both legs remain useful without narrowing walking routes.
If the second leg forces people through the cook’s workspace, the added counter has created a circulation problem. Shorten or reposition it before finalizing the footprint.
Island and Bar-Seating Layouts
- Useful when: Cooking and gathering belong in the same area.
- Tradeoff: Occupied seating takes more space than tucked-in stools.
- Check before choosing: Account for seated guests, open appliance doors, serving routes, and maintenance access.
For example, a conceptual plan might show a clear path behind stools pushed under the counter. Once guests sit down, that path becomes narrower. Evaluate the arrangement in use, not just with furniture put away.
Coordinate Appliances, Utilities, and Approvals
Finalize equipment requirements and infrastructure together. Building the enclosure before confirming appliance specifications can leave completed work needing alteration.
Confirm Appliance Specifications Before Building the Enclosure
Select the intended appliance models before finalizing construction details. Similar-looking grills and refrigerators do not necessarily share installation requirements.
- Model and fuel configuration
- Required opening dimensions and enclosure compatibility
- Clearances and ventilation
- Electrical or other connection requirements
- Access for maintenance and replacement
An appliance that does not match its enclosure creates a fit or installation problem, not a finishing detail. Resolve these requirements while the design is adjustable, using the manufacturer’s current installation instructions.
Evaluate Gas, Electrical, Water, and Drainage Needs
Connect each feature to the infrastructure it requires. Existing connections need evaluation by appropriately qualified professionals before they become assumptions in the estimate.
- Grill: Fuel configuration, suitable supply, and manufacturer-defined installation conditions.
- Refrigeration and lighting: Appropriate electrical provisions and placement.
- Sink: Water supply and an approved wastewater drainage arrangement.
If a sink appears on the drawing without a drainage plan, the plumbing scope is incomplete. Resolve that missing work before treating the estimate as a complete project price.
Identify the Applicable Permit and HOA Requirements
Identify the property’s jurisdiction and the proposed work before drawing conclusions about permits. A Las Vegas mailing address alone does not establish which building department has authority.
Review the project against the requirements of the authority responsible for the address, such as the City of Las Vegas or Clark County. Include proposed utility and structural work in that review. HOA approval, where applicable, is separate and does not replace government approval.
Resolve these gaps before buying equipment or approving construction. Bring the proposed layout and estimate to Angel Touch Remodeling & Building Concepts for an outdoor kitchen scope discussion if:
- The grill model is undecided but enclosure dimensions are already fixed.
- A sink or refrigerator appears on the plan without defined utility work.
- Bar seating overlaps the main route between the house and yard.
- The estimate leaves patio restoration or approval responsibilities unclear.
These gaps affect what must be built and priced. Review the site-specific scope before committing to that work.
Choose Materials and Equipment for Outdoor Exposure
Select materials and equipment for the conditions they will face, not simply for an indoor-kitchen appearance. Compare exposure suitability, installation requirements, and maintenance alongside color and finish.
Compare Countertops, Cabinets, and Enclosure Materials
Confirm exterior suitability first, then compare appearance and care requirements. A general “weatherproof” description does not explain every installation limitation.
- Is the product intended for the proposed exterior application?
- What sunlight, heat, or exposure restrictions apply?
- What cleaning and maintenance does the manufacturer specify?
- How will adjoining materials and existing finishes meet?
If suitability is unclear, the material selection is not complete. Resolve the application requirements before ordering surfaces that would be difficult to replace after installation.
Check Outdoor Ratings and Operating Limits
An outdoor rating does not establish suitability for every exposure condition. Check the selected equipment’s operating limits, placement restrictions, ventilation needs, and care instructions.
For refrigeration, compare the intended location with the model’s requirements rather than assuming any outdoor refrigerator belongs anywhere on the patio. Preserve the specified service access so finished construction does not obstruct maintenance.
Budget for the Complete Outdoor Kitchen Project
Compare the full installed scope, not just cabinet and appliance totals. A lower number is not necessarily better value if necessary work has been left out.
Separate Product Prices From Installed Project Costs
An outdoor kitchen estimate should identify both the visible installation and the work required to support it.
- Equipment and finishes: Appliances, cabinets or enclosure, countertops, and selected finishes.
- Site work: Preparation, demolition, access, and surface restoration.
- Infrastructure: Applicable gas, electrical, water, and drainage work.
- Project responsibilities: Approvals, coordination, installation, and closeout, as applicable.
A finished rendering does not establish what an estimate includes. Identify who supplies and installs each component, including work outside the island itself. For larger renovations, planning a complete home remodel helps place outdoor work within the broader project.
Compare Modular, Built-In, and Phased Options
Choose the format around site fit and installation needs rather than assuming one approach is always cheaper or faster.
- Modular: Practical when available configurations fit the site and intended equipment. Utility and site work still need definition.
- Built-in: Appropriate when the layout or finish integration calls for a site-specific configuration.
- Phased: Useful when purchases need separating over time, provided future connections and space are planned early.
Compare the complete installation scope for each option. Product format alone does not settle the budget.
Clarify Allowances, Exclusions, and Changes
Make unresolved selections and excluded work visible before comparing estimates. Otherwise, similar totals may represent different commitments.
- Which selections use allowances or budget amounts for items not yet finalized?
- What work is expressly excluded?
- How will newly discovered conditions be documented?
- How are price and schedule changes authorized?
Unselected finishes remain budget decisions for later. Listing them early does not eliminate changes, but it makes clear which choices remain open and how they will be handled.
Plan Existing-Condition Checks and Project Closeout
Outdoor kitchen remodel planning needs both a reuse assessment and a clear definition of completion. Review existing components before relying on them, and agree on how finished work will be evaluated.
Evaluate Existing Components Before Reusing Them
Evaluate existing components against the proposed installation before counting reuse as a saving.
- Condition and suitability of the island or enclosure
- Compatibility with replacement appliances
- Utility condition and capacity for the intended equipment
- Maintenance access and finish transitions
If replacement equipment needs different openings or access, the enclosure needs reassessment rather than an assumption that it can remain unchanged. Resolve compatibility before ordering the appliance.
Agree on Finish Details and Handoff Responsibilities
Define completion in observable terms rather than relying on “finished” as a shared assumption.
- Visible alignment and transitions between new and existing surfaces
- Usable access panels and appliance access
- Completion of applicable inspections
- A documented punch list of outstanding items and responsibility for resolving them
- Product manuals, warranty documentation, and a process for reporting post-job issues
For a project discussion with Angel Touch Remodeling & Building Concepts, organize outdoor kitchen questions alongside any related home or kitchen remodeling work. Bring one list covering layout, utilities, finishes, and handoff, then establish the agreed responsibilities in the project documents.
Frequently Asked Questions About Outdoor Kitchen Planning
What Should Be Planned First for an Outdoor Kitchen?
Start with intended use, then assess site conditions, circulation, and utility feasibility before finalizing the layout or buying equipment. Nearby indoor preparation and refrigeration, for example, can reduce the features needed outside. That sequence establishes the scope the appliance choices should support.
Can an Outdoor Kitchen Be Installed on an Existing Patio?
An existing patio is a possible starting point, but its condition, support, drainage, and utility access must suit the proposed installation. A usable surface does not establish that no additional work is needed. Utility routing that requires opening finished areas also adds restoration to the project scope.
Is a Sink Necessary in an Outdoor Kitchen?
No. A sink’s usefulness depends on food preparation, cleanup habits, and access to the indoor kitchen. It adds water-supply and drainage requirements as well as convenience. For occasional grilling close to indoor facilities, it serves a different need than in an outdoor kitchen intended to handle preparation and cleanup independently.
Do Outdoor Kitchens Need Permits in Las Vegas?
Permit requirements depend on the proposed work and property jurisdiction. Gas, electrical, plumbing, and structural work affect what needs review. Identify the applicable building department and match its requirements to the actual scope. A Las Vegas mailing address alone does not establish jurisdiction, and HOA approval is separate from government approval.
Can an Outdoor Kitchen Be Built in Stages?
Yes, but later additions should inform the initial design. Deferring a refrigerator purchase is different from deferring its space and electrical planning. Phasing spreads purchases over time, but changes that disturb completed construction can introduce rework. Early coordination helps the next stage fit what has already been built.
Conclusion: Prepare Your Outdoor Kitchen Brief Before Requesting an Estimate
Contact Angel Touch Remodeling & Building Concepts to discuss your outdoor kitchen scope before committing to equipment or a fixed layout. The planning risk is allowing purchases and construction to move ahead while placement, utilities, and installation responsibilities remain unresolved. Those gaps can turn into added work after decisions become harder to change.
Prepare a concise project brief with:
- Site photos and approximate measurements
- Cooking, serving, and seating priorities
- Preferred appliances and essential features
- Budget priorities and possible future additions
- Questions about utilities, approvals, restoration, and closeout
That brief supports a productive discussion, while site evaluation establishes what the installation requires. Bring it to Angel Touch Remodeling & Building Concepts and request an estimate discussion covering the complete outdoor kitchen project, not just its visible features.