Most remodel problems are settled long before demolition day. They get settled in a conversation about a wall, a window, or a drawer that never becomes a drawing. The design phase is where those conversations turn into decisions a crew can build from.
What follows is a plain walkthrough of that phase: what design consulting covers, what the work produces at each stage, and where design stops and construction starts. It is written for Las Vegas homeowners planning a real project.
What Design Consulting Covers in a Home Remodel
Design consulting for home remodeling is the part of the job that turns a wish list into instructions a crew can build from. It answers the questions that come up before finish colors matter. What will the existing structure carry? Where do the drains and the electrical panel sit? Which walls are doing real work, and how much scope can this house absorb without turning into a rebuild?
Angel Touch Remodeling & Building Concepts lists design consulting and interior design as separate services, and the split is practical. Consulting settles scope and buildability. Interior design follows with layout, materials, and finish choices before construction begins. Run in that order, a finish decision lands against a plan that already works, instead of forcing the plan to move later. If the project is still at the front end, work through how to plan a home remodeling project step by step first, then bring those answers to the design meeting.
How the Home Remodel Design Process Moves From Idea to Drawings
The home remodel design process starts with programming, which is a plain word for a long conversation. What must this room do that it does not do now? Who uses it, and when? What has to stay? The answers set the priorities that every drawing is judged against.
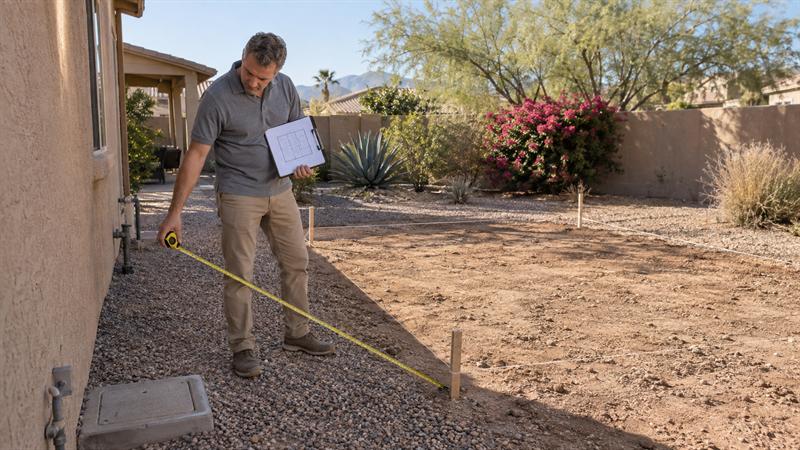
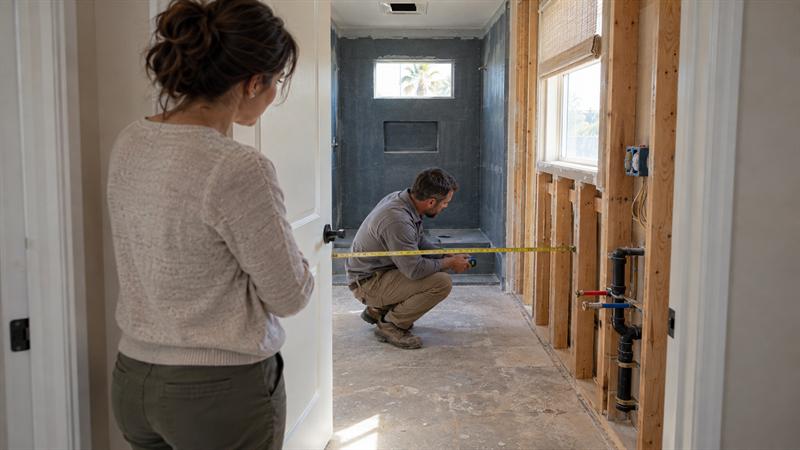
Next comes the measuring pass. Someone walks the house and records the room as it actually is: wall to wall dimensions, ceiling height, window and door openings, fixture locations, where the drains fall, and what the panel can take. Those numbers matter more than any photograph. A layout drawn over wrong dimensions becomes a problem on site, after material is ordered.
With the room measured, the work moves to schematic options. Two or three layouts, each with a trade-off you can see: more storage or more circulation, a longer counter or a wider walkway. You pick a direction. Design development then fixes the details the trades need, including plumbing and electrical locations, cabinet elevations, tile layout, and dimensions that add up. The stage ends with a construction set and a written scope. For the wider sequence around this phase, the complete home remodeling guide from planning to final walkthrough covers the job end to end.
What the Design Phase Actually Produces
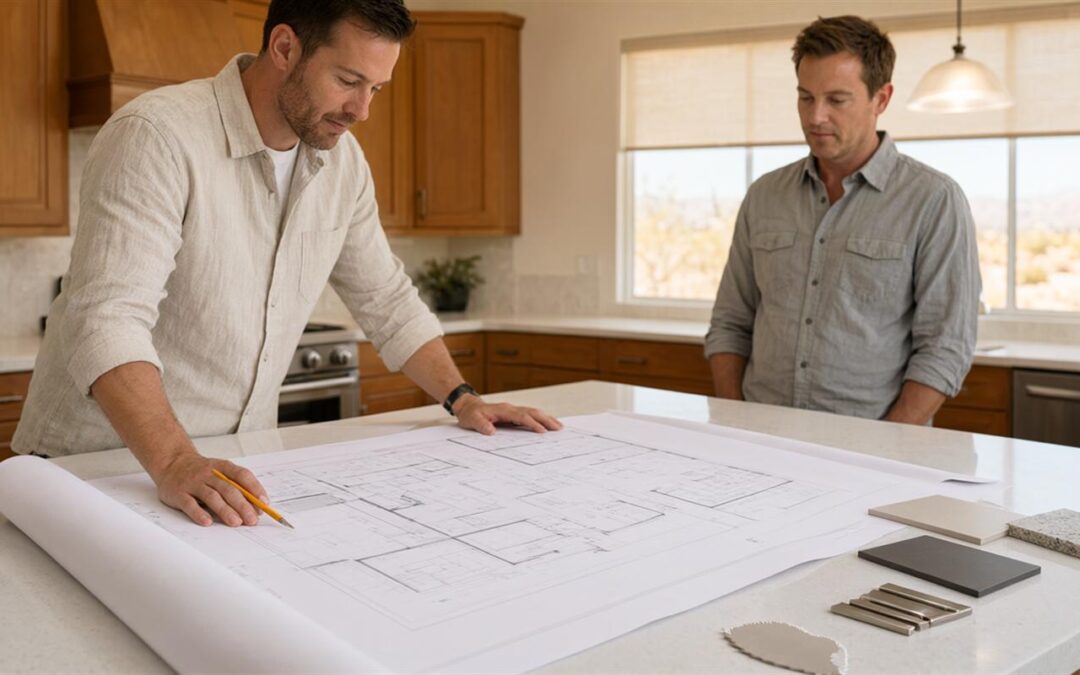
A finished design phase leaves a pack, not just a plan view. The drawing set usually carries floor plans, elevations, and sections, which is what lets a crew see heights and depths rather than footprints alone. Alongside it sits a scope narrative: what is being removed, what is being added, what is staying, and what is excluded.
Two more documents keep the job honest. A selection schedule lists the tile, fixtures, cabinet finish, and hardware that have been chosen, tied to the drawing where each one lands. A revision record notes what changed and when. The written scope does the heavy lifting later, because the estimate and any change order both point back to it. When the plan is settled, the firm’s interior design service in Las Vegas picks up the layout, materials, and finish work from there.
Where Design Decisions Meet Construction Reality
Some design decisions cannot be made at the kitchen table. Removing a wall, moving a drain, or adding a circuit pulls another trade into the job, and often a review, before anything is ordered. A wall that looks like a thin partition can be carrying the ceiling above it. A bathroom can look simple to rearrange until the drain location decides where the shower goes.
That is why a design phase runs alongside a construction review rather than ahead of it. Someone who has opened houses like yours needs to look at the plan and say what it will take. That conversation costs less at the drawing stage than at the framing stage. It also settles what gets ordered early: windows, cabinetry, and tile tend to carry the longest lead times, so their sizes have to be fixed while the rest of the details are still being finished.
What Las Vegas Homes Ask of a Remodel Design
Las Vegas remodel design has to answer for heat, sun, and dust before it answers for color. West and south glass takes the worst of the afternoon, so window placement, shading, and interior surface color all change how a room feels in July. Materials that hold up in a shaded room can fail in direct desert sun.
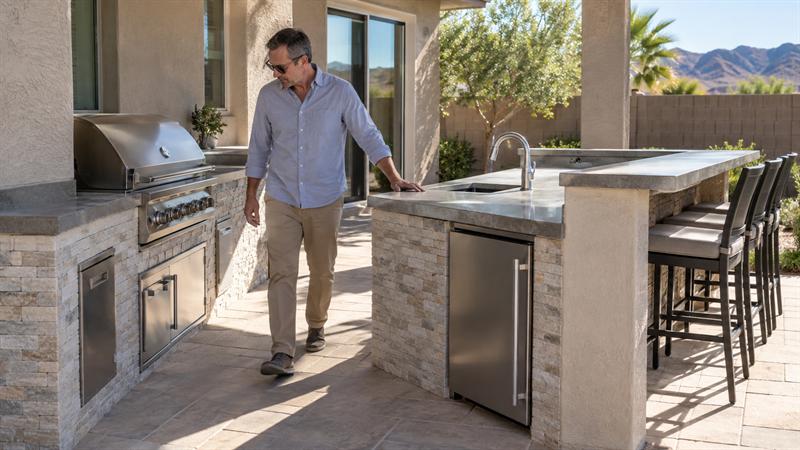
Many valley homes were built with block walls, slab floors, and stucco exteriors, and that construction shapes what a remodel can do. Adding a door often means cutting block. Moving a wall can mean working around a slab. Dust works its way into exterior details, so screens, patio covers, and outdoor kitchens are worth designing with cleaning and shade in mind instead of adding those pieces afterward.
Selections: When a Finish Choice Stops Being a Preference
A finish choice stops being a preference the moment it sets a rough-in, a dimension, or a lead time. Floor tile thickness changes the transition height at the next room. A shower valve has a fixed depth inside the wall. A refrigerator needs the cabinet built around its actual size, not the size in the brochure.
That is where revision control earns its keep. Every change after sign-off means somebody reworks a drawing, reorders material, or rebuilds a detail, and that work shows up as a change order. Keeping a revision record means you can see what moved and who asked for it. Kitchen work concentrates the problem, because cabinets, appliances, and countertops fix each other’s dimensions, which is why kitchen remodel planning around layout and everyday workflow has to happen before the first order goes out.
How to Review Design Drawings Before You Approve Them
Approval is the point where drawings become the job. Read the set in this order, and check each item against the room itself rather than against a rendering.
- Compare every room dimension on the plan to the measured room, ceiling height included.
- Walk the door and drawer swings in your head. A cabinet that opens into a walkway becomes a daily annoyance.
- Check fixture locations against the existing rough-in, especially toilets, drains, and the electrical panel.
- Read the selection schedule against what you actually discussed, item by item.
- Read the written scope against the drawings, and ask about anything that appears on one but not the other.
When a Design Phase Is Worth the Extra Step
A straight finish swap in one room rarely needs a full design phase. New paint, new flooring over a sound subfloor, and a replaced vanity can be quoted and built from a short scope.
A layout change is different. So is a casita, an outdoor kitchen, or a whole-house scope where the rooms start affecting each other. Older homes with unknown conditions usually land in that group too, because the design phase is where surprises get found on paper instead of behind drywall. The firm builds casitas and outdoor kitchens as part of its service list, and both are scopes where design work carries real weight.
Key Takeaways
- Sequence decides the outcome. A plan that settles layout before finishes keeps later choices from forcing a redesign.
- The written scope is the document of record. Estimates, change orders, and the final walkthrough all refer back to it.
- Late changes are the expensive kind. Anything that fixes a depth, a dimension, or an order date belongs on the table before approval.
- Bring the real constraints to the first meeting: how the room is used, what cannot move, and the budget boundary.
Conclusion
The design phase is not paperwork between an idea and a build. It is where the idea gets tested against the house, priced against a scope, and written down in a form a crew can follow.
Angel Touch Remodeling & Building Concepts works on Las Vegas homes with that order in mind: plan the work, solve what comes up, finish it properly, and stay reachable after the job. To request a free estimate, call (702) 235-5569 or contact Angel Touch Remodeling and Building Concepts with the rooms you are considering.