A kitchen remodel should address the friction you deal with every day: limited prep space, people crossing through the cooking area, cabinets that hide what you need, or appliances that block the room when opened. Angel Touch Remodeling & Building Concepts approaches kitchen planning by looking at how the room functions before deciding on finishes, countertops, and cabinetry.
The goal is not simply to make the kitchen look different. It is to make grocery unloading, cooking, cleanup, storage, and daily movement easier without creating avoidable issues behind the finished surfaces.
Start Kitchen Remodel Planning With How Your Household Uses the Space
Start with the daily problems that make the kitchen harder to use. A remodel plan should address repeated frustrations, not copy a layout from a photo designed for another home and household.
Identify the Problems That Affect Daily Use
The most useful planning questions are specific. Where does clutter collect? Which appliances interrupt each other? Where do people routinely run into each other? What stays on the counter because the cabinets do not provide a practical home for it?
- There is no clear prep area near the sink, refrigerator, or cooktop.
- Refrigerator, dishwasher, oven, or cabinet doors block a main walkway.
- Cooking tools are stored far from the range.
- Dishes are difficult to put away after unloading the dishwasher.
- Countertops become permanent storage for appliances, containers, or pantry items.
- Lighting creates shadows where food is prepared or cleaned up.
A homeowner may describe the kitchen as “too small” when the larger issue is poor circulation or storage that does not match how the household uses the room. If the same problems repeat every day, the layout and storage plan deserve attention before finish selections begin.
For a broader project-preparation framework, review how to plan a home remodeling project step by step before finalizing a kitchen wish list.
Separate Must-Haves From Nice-to-Have Upgrades
Every kitchen plan needs clear priorities. Functional changes should come first because they shape the layout, construction scope, and budget. Decorative preferences matter, but they should support the finished plan rather than drive it.
- Must-haves: Better workflow, more accessible storage, clearer walkways, needed lighting, or an appliance arrangement that works for daily cooking.
- High-value upgrades: More drawer storage, improved pantry organization, a larger prep area, practical seating, or improved ventilation.
- Finish preferences: Cabinet color, hardware style, backsplash pattern, faucet finish, and decorative lighting.
Budget issues can begin when priorities are unclear. A project can expand when layout changes, appliance choices, and finish upgrades are all treated as equally urgent from the beginning.
Consider Household Routines, Not Just Room Size
A kitchen that works for one person who cooks occasionally will not necessarily work for a family that prepares meals daily, entertains regularly, or uses the kitchen as the main path to other areas of the home. Room size matters, but movement inside the room matters too.
For example, a household with multiple cooks needs enough room for people to move around prep and cooking areas without blocking each other. A kitchen near a garage benefits from a practical grocery route that does not cut through the main cooking zone. If children, guests, or pets regularly pass through the room, the plan should account for traffic near active work areas.
Evaluate the Existing Kitchen Before Changing the Layout
Before changing walls, moving appliances, or adding an island, document what the kitchen already has. Existing conditions help determine which changes may be relatively straightforward and which require a larger construction scope.
Document the Room’s Existing Conditions
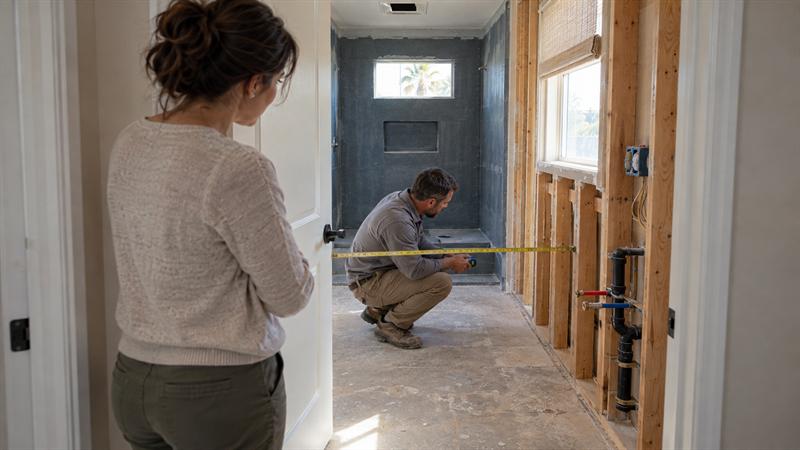
Measure the room and note the conditions that affect layout decisions. This includes walls, doors, windows, ceiling features, soffits, walkways, and connections to adjacent rooms.
- Current locations of the sink, dishwasher, range, refrigerator, and microwave
- Water supply and drain locations
- Electrical outlets, lighting, and panel considerations
- Gas connections, where applicable
- Existing ventilation paths
- Flooring transitions and areas that may need repair or patching
Conditions behind walls, above ceilings, and beneath flooring can affect the project after demolition begins. Planning around the existing room does not eliminate every discovery, but it can reduce the chance of designing a layout that conflicts with the home’s systems.
Understand What a Same-Footprint Kitchen Remodel Can Improve
Keeping the existing footprint does not mean keeping the same frustrations. A same-footprint kitchen remodel can still improve storage, lighting, appliances, countertop workspace, cabinet access, and the overall flow of the room.
- Changes that can often improve function within the footprint: Drawer-based cabinetry, pantry organization, cabinet reconfiguration, better lighting, new countertops, updated appliances, and more useful storage features.
- Changes that usually increase scope: Moving plumbing, relocating a range, changing ventilation routes, removing walls, shifting major appliances, or adding an island with utilities.
Functional upgrades are generally more useful than design features that take up space without solving a problem. For more ideas that prioritize daily use over short-lived trends, see these functional kitchen remodeling ideas.
Know When Layout Changes Affect the Construction Scope
Moving a sink, range, refrigerator, wall, or island changes more than the room’s appearance. It can affect plumbing, electrical work, gas lines, ventilation, flooring, drywall, cabinetry, and the sequence of work across several trades.
For example, moving the sink to an island can affect cabinet plans, drainage, electrical placement, countertop dimensions, and scheduling. That does not make the change impractical. It means the full scope should be understood before materials are ordered.
Plan the Kitchen Layout Around Work Zones and Traffic Flow
A practical kitchen layout keeps related tasks close together and keeps through-traffic away from active work areas where possible. The best layout supports how food enters, gets stored, is prepared, cooked, served, and cleaned up in your home.
Map Food Storage, Prep, Cooking, Cleanup, and Serving Zones
Planning by work zones is often more useful than treating each cabinet or appliance as a separate choice. The kitchen should support a natural sequence from groceries to meals to cleanup.
- Food storage zone: Refrigerator, pantry, and locations for grocery unloading.
- Prep zone: Clear counter space near food storage, knives, cutting boards, mixing bowls, and small appliances.
- Cooking zone: Range or cooktop, cookware, utensils, spices, and nearby landing space.
- Cleanup zone: Sink, dishwasher, trash, recycling, cleaning supplies, and dish storage.
- Serving zone: Space for plating, gathering, seating, or setting food out for guests.
For example, storing dishes near the dishwasher can shorten cleanup. Keeping cookware close to the cooktop can reduce unnecessary movement during meal preparation. This type of planning helps turn a collection of cabinets and appliances into a kitchen that works as one system.
Keep Through-Traffic Out of Active Work Areas
Kitchen crowding gets worse when the room also functions as a passageway. A path to the garage, patio, dining room, laundry area, or family room can cut directly through the places where people prep food, cook, or unload dishes.
If people regularly cross behind the cook or between the refrigerator and sink, the kitchen can feel congested even when it has adequate square footage. The layout should create a clear route for passing through without forcing traffic into the main work zones.
Plan for Appliance Doors, Drawers, and Walkways
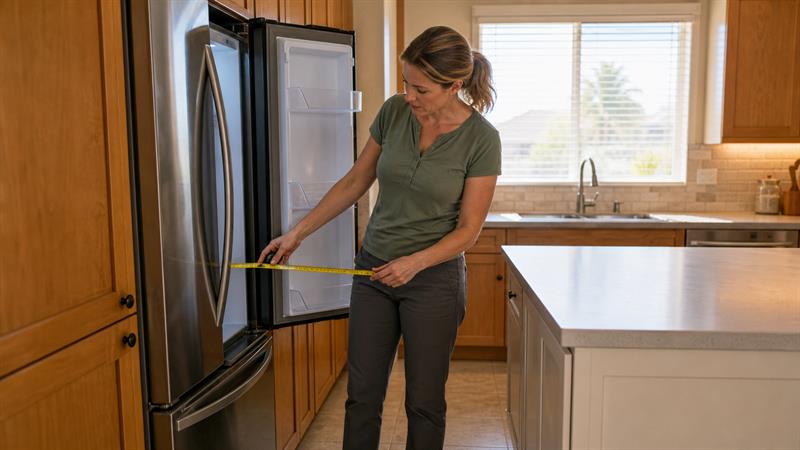
A layout should be tested with appliances, cabinet doors, and drawers open. A plan that looks open on paper can become frustrating when the dishwasher blocks a path, the refrigerator door conflicts with an island, or two drawer banks cannot open at the same time.
- Open the dishwasher and confirm that people can still move through the room.
- Check refrigerator door swings against nearby walls, islands, and walkways.
- Test oven access and nearby landing space for hot cookware.
- Review drawer banks near corners and appliance handles.
- Confirm that seating does not block the main work path.
Clearance needs depend on the selected appliances, cabinet configuration, and room layout. This is why appliance specifications should be part of the planning process, not a last-minute purchase.
Decide Whether a Kitchen Island Earns Its Footprint
An island should solve a real functional problem. It should add prep space, storage, seating, cooking capacity, or a useful landing area without narrowing the walkways that make the kitchen work.
An island is not automatically an upgrade. If it blocks the refrigerator, tightens the main traffic path, or creates conflicts with open appliances, it can make the kitchen harder to use. In those cases, better perimeter cabinetry, a peninsula, or a revised counter arrangement may be the more practical choice.
Build Storage Into the Kitchen Remodeling Plan
Better storage starts with what you own and how you use it. Adding cabinets without planning what belongs in them can leave the same clutter, just behind new doors.
Take Inventory Before Choosing Cabinetry
Inventory the items that need a home before finalizing cabinet and pantry plans. This includes cookware, bakeware, dishes, food containers, pantry goods, serving pieces, small appliances, cleaning supplies, pet supplies, and bulk purchases.
Pay attention to what currently lives on the countertop. A coffee maker, blender, toaster, or food-storage container may be there because it is used frequently, but it may also be there because the existing kitchen has no accessible place for it.
Assign Storage to the Zone Where It Is Used
Storage should support the work happening nearby. The goal is to reduce unnecessary trips across the kitchen during cooking and cleanup.
- Store pots, pans, and cooking utensils close to the range or cooktop.
- Keep dishes, glassware, and flatware near the dishwasher when possible.
- Place food containers near the prep or cleanup zone.
- Locate pantry storage where groceries can be put away without disrupting the kitchen.
- Keep trash and recycling close to prep and cleanup areas.
A kitchen can have plenty of cabinet volume and still feel disorganized when storage is difficult to reach or located far from the task it supports. Accessible storage is generally more useful than simply adding more storage.
Use Drawers, Pull-Outs, Pantry Storage, and Vertical Space Strategically
Deep drawers, pull-out shelves, narrow storage, tray dividers, pantry systems, and vertical storage can make everyday items easier to reach. These features work best when they answer a specific need, such as keeping baking sheets upright, separating cookware, or making pantry items visible.
Not every cabinet accessory adds value. Filling the plan with specialty inserts without first identifying what the household needs to store can add cost without improving daily use. The strongest storage plan makes daily items easier to find, use, and put away.
Coordinate Appliances, Countertops, Lighting, and Ventilation Early
Appliances, countertops, lighting, and ventilation should be coordinated early because each decision affects the others. Choosing them separately can create fit problems, reduce workspace, and lead to late changes.
Select Appliance Specifications Before Finalizing Cabinet Plans
Choose appliance specifications after the layout is established but before cabinets are finalized. Appliance size, door swing, installation requirements, electrical needs, gas connections where applicable, and ventilation needs can influence the cabinet plan.
A refrigerator that is wider or deeper than expected can reduce walkway space. A range choice can affect hood and ventilation planning. A dishwasher and sink arrangement can determine where dish storage and trash placement work best. These decisions should be coordinated before cabinetry is built around them.
Plan Usable Countertop Space and Landing Areas
Countertop square footage is not the same as usable workspace. A kitchen needs clear areas where groceries can be set down, food can be prepared, and hot cookware can be handled during daily use.
Look at the counter space beside the refrigerator, sink, cooking area, oven, and microwave. If those areas are broken up by appliances, décor, or poorly placed fixtures, the kitchen can still feel short on workspace even with large countertops.
Layer Lighting for Everyday Tasks
Kitchen lighting needs to support the work being done in the room. General ceiling lighting brightens the space, but it does not always eliminate shadows over countertops, sinks, or cooking areas.
- Ambient lighting: General lighting for the overall room.
- Task lighting: Focused light for prep areas, sinks, and cooking surfaces.
- Accent lighting: Lighting that adds visual depth or highlights selected features.
Task lighting is generally the most important layer for everyday function. Fixture placement and electrical needs should be reviewed as part of the kitchen plan so the finished lighting supports the actual work areas.
Treat Ventilation as a Functional Requirement, Not an Afterthought
Ventilation affects the cooking area, cabinet design, hood selection, duct path, and construction scope. It should be considered when the cooking layout is being planned, not after cabinets and appliances have already been selected.
If the range location changes, the ventilation plan often changes with it. Leaving that decision until late in the project can force compromises in cabinetry, appliance placement, or the overall design.
Create a Kitchen Remodel Budget and Scope That Reflect the Real Work
A useful kitchen remodel budget reflects both visible upgrades and the work required behind the finished surfaces. Focusing only on cabinets and countertops can leave out construction decisions that affect scope.
Distinguish Finish Upgrades From Infrastructure Changes
Finish upgrades include visible elements such as cabinetry, countertops, fixtures, hardware, tile, and lighting. Infrastructure changes involve the systems and construction work that support the finished kitchen.
- Finish-focused work: Cabinet replacement, countertop updates, backsplash installation, fixture changes, hardware, and lighting upgrades.
- Scope-expanding work: Moving plumbing, changing electrical locations, relocating gas, altering ventilation, removing walls, changing flooring across connected areas, or adding utilities to an island.
Online price ranges do not always explain this difference well. Two kitchens of similar size can require very different scopes based on layout changes, existing conditions, selected materials, and the number of trades involved.
A more detailed project review is useful when the current room points to a larger scope.
- You want to move the sink, range, refrigerator, or island.
- The kitchen feels crowded because people cross through the cooking area.
- Appliances, cabinets, and countertops need to be replaced together.
- You are unsure whether walls, utilities, or ventilation need to change.
These are not finish-selection issues. They point to layout and construction-planning questions that should be addressed before materials are ordered or demolition begins.
Establish Priorities Before Requesting Estimates
Prepare a clear list of goals before discussing estimates. Include the problems you want solved, the layout changes you are considering, appliance preferences, materials you have identified, and the items where you are willing to be flexible.
A clearer starting point supports a more useful conversation about scope. It also helps separate necessary construction work from optional upgrades, which can make decisions easier when the plan needs to stay focused on budget and function.
Leave Room for Existing-Home Discoveries
Existing homes sometimes reveal conditions after demolition that were not visible during early planning. Prior work, outdated systems, uneven surfaces, water damage, or needed repairs can affect the project once finishes are removed.
This does not mean every remodel will uncover a major problem. It means responsible planning includes discussing how decisions will be handled if conditions are discovered. Clear communication before work begins can prevent small discoveries from becoming confusion about scope later.
Confirm Permits, Lead Times, and Construction Sequencing Before Demolition
Construction is generally easier to coordinate when approvals, materials, and installation order are addressed before demolition. Starting without those decisions in place can lead to delays and rushed substitutions.
Verify Whether Permits or Approvals Apply
Permit and approval requirements depend on the project scope, property conditions, and jurisdiction. Electrical, plumbing, gas, structural, ventilation, and layout changes can affect what needs to be reviewed, and HOA requirements may also apply in some communities.
The important planning step is identifying these issues early. A kitchen remodel that changes more than finishes may require project-specific review before construction work is scheduled.
Plan Around Cabinet, Appliance, and Specialty Material Lead Times
Cabinets, appliances, countertops, tile, fixtures, and specialty hardware should be coordinated before demolition whenever possible. These items arrive and install at different stages, and one delayed selection can hold up the work that follows.
Delays can develop when decisions are postponed. Cabinets influence countertop timing. Appliance specifications influence cabinet installation. Tile and fixtures affect finish work. A complete selection plan can help keep the project from stalling while the kitchen is already out of service.
Prepare for Construction Disruption and a Temporary Kitchen
A kitchen remodel affects daily routines immediately. Plan where meals will be prepared, which appliances will remain available, where pantry items will go, and how pets and household traffic will be managed around the work area.
- Set up a temporary food-prep area before demolition begins.
- Move frequently used pantry items to an accessible location.
- Decide how dishes, small appliances, and refrigerated items will be handled.
- Plan around work-area access, dust control, pets, and household schedules.
Ignoring the temporary-kitchen plan can make construction feel more disruptive than expected. A few decisions made before work starts can help the household stay more organized while the kitchen is being rebuilt.
When to Bring in a Kitchen Remodeling Professional
Professional planning becomes especially important when the kitchen needs more than cosmetic updates. Layout changes, utility relocation, ventilation work, wall changes, limited-space planning, and multi-trade coordination benefit from a plan that is functional and buildable.
Situations That Benefit From a Buildable Kitchen Plan
- You want to remove or alter a wall.
- You are considering a new island or moving an existing one.
- The sink, range, refrigerator, or dishwasher needs to move.
- The kitchen needs updated ventilation or electrical planning.
- The room has persistent storage and traffic-flow problems.
- Cabinets, appliances, countertops, and several trades need to be coordinated.
Angel Touch Remodeling & Building Concepts helps homeowners connect layout goals to the work required to complete them. The practical value is not simply choosing materials. It is turning kitchen ideas into a sequence that accounts for daily use, existing conditions, and construction scope.
Questions to Ask During a Kitchen Remodeling Consultation
A productive planning conversation should clarify the decisions that affect the full project. The goal is to understand how the desired kitchen will work and what needs to happen before construction begins.
- Does the proposed layout improve traffic flow and usable prep space?
- Which utility, ventilation, or structural changes affect the scope?
- How should appliances be selected and coordinated with cabinetry?
- Where will everyday items be stored after the remodel?
- What selections need to be finalized before demolition?
- What decision points could arise if existing conditions are uncovered?
Homeowners planning kitchen remodeling in Las Vegas should expect the planning process to address these questions before the project becomes a demolition schedule and a list of materials.
Kitchen Remodel Planning Checklist
- Define the daily problems the remodel needs to solve.
- Separate must-have functional changes from optional upgrades.
- Measure the room and document existing conditions.
- Decide whether the current footprint supports your goals.
- Map food storage, prep, cooking, cleanup, and serving zones.
- Test traffic flow around islands, appliances, doors, and drawers.
- Inventory cookware, pantry items, small appliances, and other kitchen storage needs.
- Select appliance specifications before finalizing cabinet plans.
- Plan usable countertop space, lighting, outlets, and ventilation.
- Identify changes that affect utilities, walls, flooring, or construction scope.
- Verify applicable permits, approvals, and material lead times.
- Set up a temporary-kitchen plan before demolition begins.
Key Takeaways
- Kitchen remodel planning should begin with daily use, not cabinet colors or countertop samples.
- Layout, work zones, storage, appliances, lighting, ventilation, and utilities need to work together.
- An island, cabinet accessory, or layout change should solve a specific problem before it earns space in the plan.
- Clear priorities and early selections can reduce confusion once construction begins.
- Projects involving layout or infrastructure changes benefit from a buildable plan before demolition starts.
Turn Kitchen Ideas Into a Buildable Plan
The real problem with poor kitchen planning is not that the finished room will look outdated. It is that the same daily bottlenecks, clutter, blocked walkways, and inconvenient storage can remain after a major investment in new materials. When layout, appliance decisions, utilities, and storage are handled separately, the project can become harder to coordinate and less useful for the way the household actually lives.
Angel Touch Remodeling & Building Concepts can help when your kitchen needs more than cosmetic updates. A kitchen remodeling plan should address the full picture: how the room is used, what the existing home can support, where storage belongs, how appliances fit, and what construction work is required to make the plan real. Reviewing priorities, measurements, and layout ideas early can help the project move forward with a clearer scope and fewer late changes.
Kitchen Remodel Planning FAQs
How do I start planning a kitchen remodel?
Start by identifying the daily problems the remodel needs to solve. Limited prep space, crowded walkways, inconvenient cabinet access, cluttered countertops, poor lighting, and appliance conflicts are stronger planning signals than a cabinet color or backsplash trend.
Next, measure the room and document existing appliances, doors, windows, and utility locations. Finishes should follow the plan. A kitchen generally works better when layout, storage, and appliance placement are resolved before cabinets and countertops are finalized.
Should I change my kitchen layout or keep the existing footprint?
Keep the existing footprint when it can support better storage, cabinet access, lighting, countertop workspace, and appliance placement without major changes to the room. A same-footprint remodel can address many functional problems while keeping walls and major utility locations in place.
Change the layout when the current arrangement creates persistent traffic conflicts, lacks usable prep space, or forces people through the cooking area. Moving a sink, range, wall, or island increases the construction scope because it affects the systems and finishes connected to that decision.
What should I choose first: cabinets, countertops, or appliances?
Choose the layout first, then select appliance specifications before finalizing cabinetry. Appliance size, door swing, installation requirements, electrical needs, and ventilation needs influence cabinet dimensions and the space available around them.
Countertops follow cabinetry because their dimensions depend on the cabinet plan, sink, appliances, seating areas, and overhangs. Choosing appliances late can create fit problems because cabinets may already be designed around assumptions that do not match the final product.
How can I add more kitchen storage without making the room feel crowded?
Start with an inventory of what needs to be stored, then place those items near the zones where they are used. Cookware belongs near cooking, dishes near cleanup, food containers near prep, and pantry items where groceries can be put away without disrupting the kitchen.
Deep drawers, pull-outs, pantry systems, tray dividers, and vertical storage can improve access without automatically increasing the room’s footprint. The key difference is between more cabinet space and more usable cabinet space. A kitchen may feel less cluttered when daily items have accessible homes.
Does adding a kitchen island always improve the layout?
No. An island improves the layout only when it adds useful prep space, storage, seating, a cooking zone, or a landing area without blocking the way people move through the room.
If an island narrows the route between the refrigerator, sink, range, dining area, or exterior door, it can create congestion instead of improving the kitchen. In a tighter room, improved perimeter cabinetry or a peninsula may be the more practical solution.
When should I hire a kitchen remodeling contractor?
Bring in a kitchen remodeling contractor when the project includes layout changes, wall modifications, utility relocation, ventilation planning, major cabinetry changes, or coordination between multiple trades. These are the points where a kitchen project becomes more than a finish update.
A buildable plan connects the desired layout to the home’s existing conditions, selected appliances, cabinetry, and construction sequence. That planning step helps keep a kitchen remodel focused on function rather than becoming a series of disconnected decisions.