When a Home Concern Stops Being Easy to Put Off
Not every dated room needs immediate work. A finish that no longer matches a homeowner’s taste is different from a kitchen that disrupts daily meals, a bathroom that is difficult to use, or a layout that forces people to work around the same obstacle every day.
The issue becomes more important when it becomes part of the household routine. Homeowners may adapt to poor storage, narrow walkways, limited counter space, or an impractical room layout for years. Over time, that inconvenience can become a larger reason the space no longer supports how the home needs to function.
Planning before the problem becomes urgent gives homeowners more room to set priorities, define the scope, and make design decisions with purpose. A clear project plan starts by identifying what is not working now and what the finished space needs to do better. The guide to how to plan a home remodeling project step-by-step offers a useful starting point for organizing those decisions.
Why the Importance of Home Remodeling Often Becomes Clear Over Time
The importance of home remodeling often becomes clear when a home no longer supports daily life as well as it once did. Leaving an outdated or poorly functioning space unchanged can lead to repeated workarounds, fewer choices for future improvements, and a project driven by frustration rather than a clear plan.
Small Inconveniences Can Affect Daily Use of the Home
A room does not need visible damage to create a meaningful problem. A kitchen with limited preparation space, a bathroom with poor storage, or a living area with awkward traffic flow can interrupt routines in small but persistent ways.
A common mistake is focusing on one visible feature, such as cabinets, flooring, or fixtures, when the real issue is how the room functions. New finishes do not solve a kitchen where people constantly block one another, and they do not create storage in a bathroom that was never designed to hold everyday essentials. The more useful question is whether the space supports its intended use.
Delays Can Limit Planning and Design Options
When remodeling is planned early, homeowners have more opportunity to make choices based on the result they want. They can consider layout, materials, storage, access, utility needs, and how the new work should connect with nearby rooms.
Reactive projects are often approached differently. When a concern becomes difficult to ignore, the focus can shift to restoring function quickly. Decisions may then center on the immediate issue instead of the home’s long-term use. The result can be a narrower project that solves today’s frustration without fully addressing future needs.
A Narrow Upgrade May Become a Broader Project
A visible issue is not always the underlying issue. A homeowner may assume that replacing a vanity is the answer when the real concern is limited movement, inadequate storage, poor lighting, or a layout that no longer works for the household.
A focused upgrade can be appropriate when the room’s layout and function still make sense. When the limitation is built into the space itself, a broader remodeling plan may be more practical because it addresses why the problem keeps returning. Angel Touch Remodeling & Building Concepts can help homeowners look beyond surface-level changes and define a scope that matches how the room needs to work.
What Can Happen When Home Improvements Are Delayed?
Delaying home improvements can lead to four common outcomes: ongoing functional limitations, recurring maintenance, less control over project decisions, and a home that no longer matches the household’s needs.
Functional Limitations May Continue
When a space already feels cramped, inconvenient, or difficult to use, waiting does not improve its day-to-day performance. Homeowners may simply become accustomed to working around it. Limited storage can lead to clutter, awkward layouts can create congestion, and insufficient workspace can turn ordinary routines into repeated frustration.
This is especially noticeable in kitchens and bathrooms because these rooms support many tasks throughout the day. If the same room creates the same frustration every week, the issue may be functional rather than cosmetic.
Maintenance Needs May Become More Complicated
Some home concerns create a cycle of short-term fixes. Homeowners replace a small component, patch a finish, reorganize the room, or make another temporary adjustment, but the larger limitation remains. That cycle can take time and effort without improving how the space works.
If the concern involves plumbing, electrical components, ventilation, moisture, or another building system, it should not be treated as a design decision alone. These conditions may need to be evaluated by the appropriate qualified professional before the remodeling scope is finalized. A remodel can improve the space, but system-related concerns should be understood before finishes and layout decisions are made.
Budget Control Can Become More Difficult When Work Is Reactive
Reactive projects can make it harder to separate priorities from pressure. When homeowners have time to plan, they can decide what must change, what would be helpful, and which upgrades belong in the current scope versus a future phase.
Project costs depend on the home, materials, labor, permits, existing conditions, and the work required. Planning does not guarantee a lower cost, but it can give homeowners a clearer way to compare options and avoid spending on changes that do not address the main problem.
- Define the function missing from the current space.
- Separate required improvements from optional features.
- Consider whether nearby rooms or utilities affect the project.
- Decide which changes need to work together to create a complete result.
The Home May No Longer Match Changing Household Needs
A home that worked well years ago may no longer fit the people using it now. Storage needs change. Work-from-home routines change. A household may need more room for guests, multigenerational living, hobbies, entertaining, or easier access through important areas of the home.
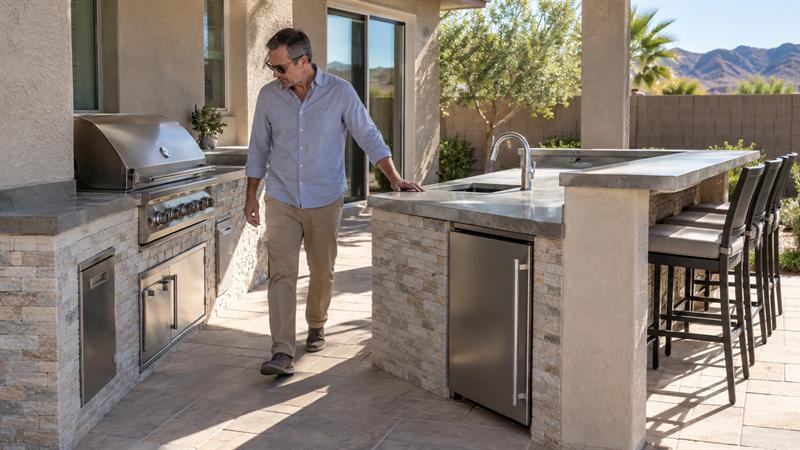
This is where a limited update is sometimes not the best answer. A bathroom remodel can improve daily use in one area, while a larger home remodeling plan may be needed if several spaces create related problems. In other situations, a casita build or outdoor kitchen may be a better fit because the main need is separate living space or a more functional way to use the property.
If you are seeing these signs, the issue may have moved beyond a simple inconvenience:
- The same room causes frustration during ordinary daily routines.
- You keep reorganizing, patching, or adjusting the space without solving the problem.
- Storage, layout, or access no longer works for the people using the home.
- You are postponing a project even though the home is becoming harder to use.
When these patterns are present, creating a defined remodeling plan can be a practical next step. Continuing to work around the issue can leave the eventual project shaped more by immediate pressure than by the homeowner’s goals.
Signs It May Be Time to Plan for Home Remodeling
Home remodeling is worth planning when a space repeatedly fails to support everyday use. The strongest signs are not always dramatic. They are the recurring problems that interrupt routines and make the home less practical.
- The same room or feature creates repeated daily frustration.
- Storage, layout, access, or usable space no longer supports household routines.
- Small maintenance tasks keep returning without resolving the larger concern.
- You are adapting around the issue instead of using the space as intended.
- Upcoming household changes make the current layout less practical.
- A future project would be easier to plan before the concern becomes urgent.
If the problem is isolated and the room still functions well, a targeted update may be enough. If several of these signs apply, the home may have a broader functional issue. Planning should then focus on how the entire space is used, not only on the most noticeable feature.
How to Decide Between a Targeted Update and a Larger Remodel
The most practical choice depends on the underlying problem. A targeted update often works best when the layout, access, and core function of the room are sound. A larger remodel may be worth considering when several limitations are connected and changing one surface will not improve how the space performs.
Start With the Underlying Problem, Not Only the Visible Symptom
Start by identifying the type of issue involved. Is the concern cosmetic, functional, space-related, access-related, maintenance-related, or connected to changing household needs? The answer helps determine whether the project should focus on one element or on a larger transformation.
For example, replacing a countertop changes appearance and work surface. It does not address poor traffic flow, insufficient cabinetry, or a kitchen that cannot comfortably support more than one person at a time. Understanding that difference can prevent an update that looks new but leaves the room functioning much the same way.
Identify What Must Change for the Space to Work Better
Define the outcome before selecting products. The goal may be more storage, easier movement, improved accessibility, better workspace, more room to gather, or a layout that makes daily routines simpler.
- Better traffic flow through a kitchen or bathroom
- Storage that matches the household’s actual needs
- More practical access and usable floor space
- A layout that supports cooking, bathing, working, or entertaining
- Additional living space for guests or changing household needs
This changes the decision from “What should be replaced?” to “What must this space do better?” That question helps create a remodeling scope with a clear purpose.
Consider How Adjacent Spaces and Future Goals Affect the Scope
One room rarely exists in isolation. Kitchen circulation can affect dining and living areas. Bathroom changes can affect storage, ventilation, and access. An addition or casita can change how the entire property is used.
A common planning mistake is treating each project as separate when the homeowner already knows other parts of the home will need attention later. Reviewing future goals early can make it easier to prioritize work in the right order. For a broader view of this process, see advanced home remodeling strategies for better long-term results.
Planning Home Remodeling With a Clearer Scope and Budget
A remodeling plan generally works best when it begins with function, then moves into layout, materials, and finishes. Homeowners should be able to explain what is not working, what needs to improve, and which changes are essential to making the space more useful.
- Define what is not working in the current space.
- List the practical outcomes the improvement should achieve.
- Separate must-have improvements from optional upgrades.
- Consider how the project affects adjacent rooms, utilities, access, and future plans.
- Review the potential scope with a residential remodeling professional.
This sequence keeps the project centered on real needs instead of isolated product choices. It can also make it easier to understand where the scope should begin and where it should stop. Homeowners who want to avoid common planning errors can review common home remodeling mistakes and how to avoid them.
Remodeling Options for Las Vegas Homeowners
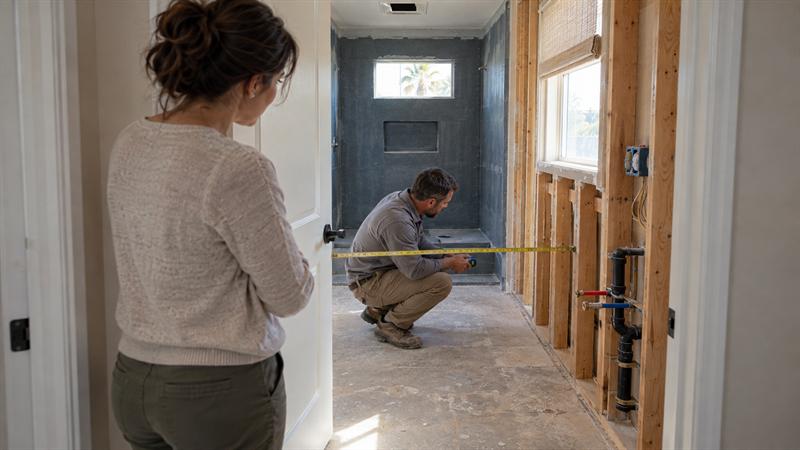
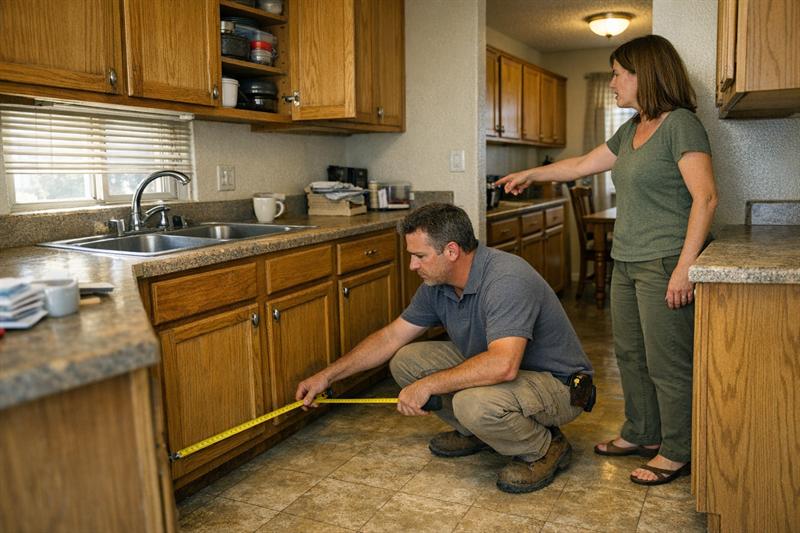
The right remodeling option depends on what the home needs to do better. A kitchen remodel can be a practical choice when the core issue is workflow, storage, preparation space, or the connection between cooking and gathering areas. A bathroom remodel can fit when comfort, access, storage, and daily routines are the main concern.
Broader home remodeling can make sense when limitations extend across multiple rooms or when the home needs a more coordinated plan. A casita build can address a need for separate living space, while an outdoor kitchen can improve how homeowners use exterior areas for cooking and entertaining. The most useful project is generally the one that addresses the actual constraint instead of adding features around it.
Key Takeaways
- Delaying a needed home remodel can mean living longer with a space that does not function as well as it should.
- Repeated frustration with storage, layout, access, or usable space can point to a functional issue, not only an aesthetic one.
- The visible symptom is not always the real problem. A better scope starts by identifying what prevents the space from working well.
- Planning early can give homeowners more control over priorities and help prevent a project from becoming reactive.
- A targeted update, larger remodel, casita build, or outdoor kitchen should be selected based on the household’s actual goals.
Conclusion: Addressing Home Remodeling Before It Dictates the Project
The real problem is not simply that a room looks old or feels inconvenient. Repeated limitations can become part of daily life until the homeowner has to make decisions under pressure. When the underlying issue is not addressed, temporary updates and repeated workarounds can leave the home functioning much the same way.
For Las Vegas homeowners ready to move from frustration to a defined project plan, Angel Touch Remodeling & Building Concepts can help clarify the underlying constraint, the role of adjacent spaces, and the outcomes the improved space needs to deliver. That approach keeps the project focused on making the home work better, rather than merely changing its appearance.
Frequently Asked Questions About Home Remodeling
What happens if you delay home remodeling for too long?
Delaying home remodeling can keep the same functional problems in place and may make the eventual project more reactive. For example, a kitchen with inadequate storage may remain usable, but clutter and inefficient routines can continue every day. The longer the issue is worked around, the more likely the project is to begin because of frustration rather than a clear plan.
How do I know whether I need a small update or a full remodel?
A small update is often enough when the room’s layout, storage, access, and supporting systems still work well. A full remodel may be more appropriate when the problem involves several connected limitations, such as poor flow, lack of usable workspace, difficult access, and insufficient storage. The key question is whether changing one feature will meaningfully improve how the room functions.
Can remodeling planning help homeowners control project costs?
Planning can help homeowners control decisions, which is the part of the project they can influence most directly. A clear scope separates required improvements from optional upgrades and can reveal where choices affect other areas of the home. Actual costs still vary by materials, labor, permits, existing conditions, and the amount of work required.
What should I consider before starting a home remodeling project?
Start with how the room needs to work differently. Consider daily routines, storage, movement through the space, access, adjacent rooms, future household needs, and whether utility or system work affects the project. A new fixture can improve appearance, but a layout change may be needed when the room still does not provide enough usable space or function.
When should I contact a remodeling contractor about home remodeling?
A project conversation can be useful when the issue repeatedly affects daily use, maintenance, available space, or future plans for the property. Homeowners do not need every finish selected before discussing a project. They need a clear description of what is not working and what the improved space needs to accomplish.
Can a casita or outdoor kitchen solve a space-related home problem?
They can be useful options when the goal is more usable living space, guest accommodations, multigenerational flexibility, or a better outdoor entertaining area. A casita can create separate living space, while an outdoor kitchen can improve the use of exterior areas for cooking and entertaining. The right choice depends on the property layout, the household’s goal, and the scope needed to make the improvement useful.