For Las Vegas homeowners, a detached casita can solve a real space need, but it can also create planning problems when the project starts in the wrong order. At Angel Touch Remodeling & Building Concepts, this is often the stage where a project either gains clarity or starts running into layout compromises, access issues, and unnecessary cost.
The difference usually comes down to three things: what the casita needs to do, where it can realistically go, and what should be resolved before construction starts. When those decisions happen in the right sequence, the project usually has a clearer path forward.
Start With the Casita’s Real Job
The best casita layouts do not start with square footage. They start with the real job the space needs to perform each week, each season, or during longer stays. That decision shapes privacy, storage, plumbing, circulation, and how separate the structure should feel from the main home.
A common pattern is that homeowners describe a casita as “extra space” when they really mean one of several different needs. Guest space, multigenerational living, a private office, and longer-term family use may sound similar at first, but they lead to different layout priorities.
How guest use, family use, and work use lead to different layouts
If the casita is mainly for guests, comfort and privacy usually matter most. That often leads to a simpler layout with a clear entry, a comfortable sleeping area, and enough bathroom access to make short stays easier.
If the space is for family, especially longer stays, the layout usually needs to work harder. Storage becomes more important, bathroom placement leaves less room for error, and the space needs to function beyond a weekend visit. What starts as a “small guest house” can begin to function more like everyday living space.
If the casita is meant for office or studio use, the priorities shift again. Natural light, sound separation, focused circulation, and the relationship to the main house often matter more than sleeping arrangements. This is easy to miss when people start with a generic floor plan instead of how the space will be used most of the time.
The planning questions to answer before design begins
Before design work starts, the project should answer a few direct questions:
- Who will use the casita most often?
- How private should it feel from the main house?
- Will it need a bathroom, kitchenette, or laundry-related function?
- Is the goal short visits, longer stays, or regular daily use?
- How much of the yard can realistically be repurposed without hurting the rest of the property?
If these questions stay vague, the layout often stays vague too. That can lead to plans that look appealing at first but do not hold up well once real-life use is considered. For homeowners thinking through broader lifestyle changes, Who Is Home Remodeling For? (And Who Should Think Twice) is a helpful next read because it shows how long-term needs can shape a project from the beginning.
Is a Detached Casita the Right Fit for the Property?
A detached casita is not always the right answer just because there is open space in the backyard. Site fit determines whether the project will function well after construction, not just whether a structure can be placed there.
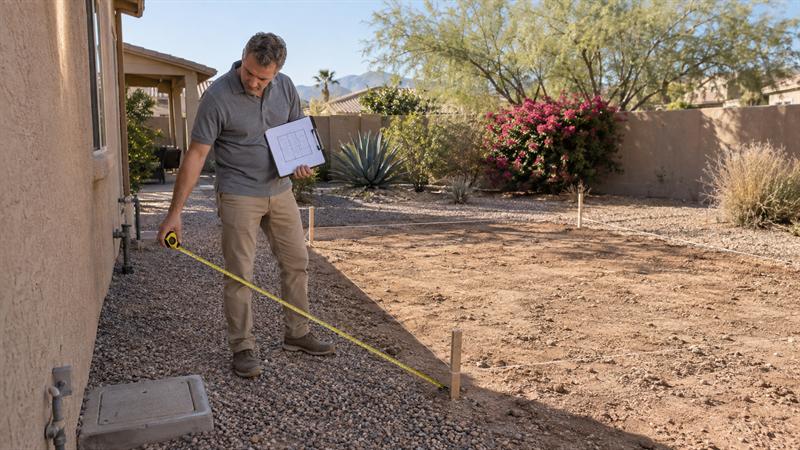
This is where many homeowners run into trouble. The casita gets treated like a separate building decision, but it changes how the whole property works. That includes access, walkways, yard use, privacy between structures, and how construction reaches the back of the lot.
Access, setbacks, and where the structure can realistically go
A casita can appear to fit on paper and still create a poor result in practice. Side-yard limitations, access routes, and spacing around the structure all influence whether the placement feels workable or forced.
Homeowners often focus on the footprint of the building but not on how people and trades will move around it. If the path to the casita is awkward, exposed, or too disruptive to the rest of the yard, the project can lose function even if the room layout itself looks fine.
The same issue affects construction access. If getting materials, crews, and equipment to the backyard is difficult, the build becomes more complicated from the start. That usually leads to more disruption and less flexibility once work begins.
How backyard features affect placement
Backyard features matter more than many homeowners expect. Pools, patios, shade structures, hardscape, and existing utility runs all compete with where a casita can go and how it can be approached.
A common pattern is that the casita itself gets planned carefully, but the remaining yard does not. That can result in awkward circulation, reduced outdoor usability, or a backyard that feels broken into leftover spaces instead of working as one cohesive property.
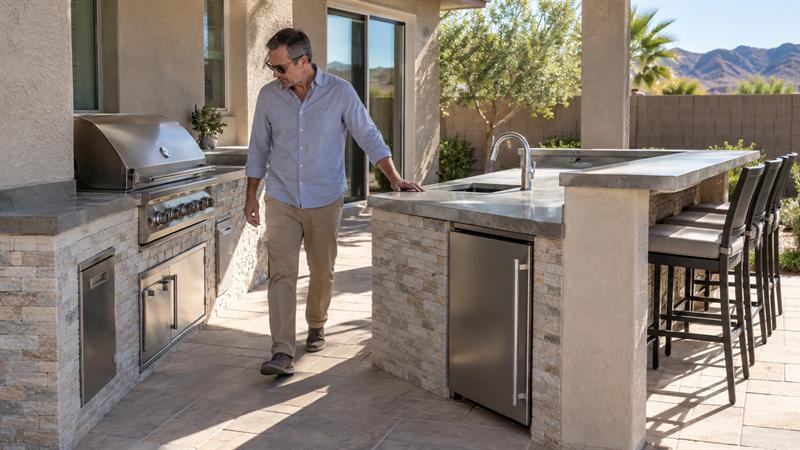
If the home already includes or may eventually include outdoor living upgrades, those priorities should be part of the early planning discussion. The same planning mindset used in this Outdoor Kitchen Planning Guide for Las Vegas Homes applies here too: the structure should improve how the property works, not crowd out the spaces people use most.
When attached space or a different addition may make more sense
Not every property benefits most from a detached structure. In some cases, reworking existing space or planning a different kind of addition may create a better result with fewer site compromises.
That usually becomes clear when the yard would lose too much function, access is too constrained, or the detached layout creates more complexity than benefit. A detached casita offers privacy, but privacy alone does not make it the best option. For homeowners comparing this idea to broader remodeling strategies, The Complete Home Remodeling Guide: From Planning to Final Walkthrough helps place the decision in a larger property-planning context.
Casita Layout Priorities That Matter More Than Square Footage
Square footage gets attention because it is easy to measure. Layout quality determines whether the casita actually works. A smaller, well-planned casita often performs better than a larger one with weak privacy, poor circulation, or misplaced utility-driven spaces.
This is where experienced planning matters. The strongest layouts solve for use first, then arrange the space so movement, privacy, and comfort support that use without wasting square footage.
Entry placement, privacy, and circulation
Entry location shapes how separate the casita feels from the main house. It also affects how natural the walkway feels, how exposed the space is, and how easily people move between structures.
If the entry is placed without thinking through sightlines and circulation, privacy often suffers for both spaces. This often shows up when the door opens directly into a high-traffic yard zone or faces the main house too closely. A common pattern is that homeowners think about the casita interior first, then realize the walk to the casita feels too exposed or inconvenient.
Bathroom location and plumbing efficiency
Bathroom placement affects more than comfort. It influences utility routing, layout efficiency, and how easily the space can be built without unnecessary complexity.
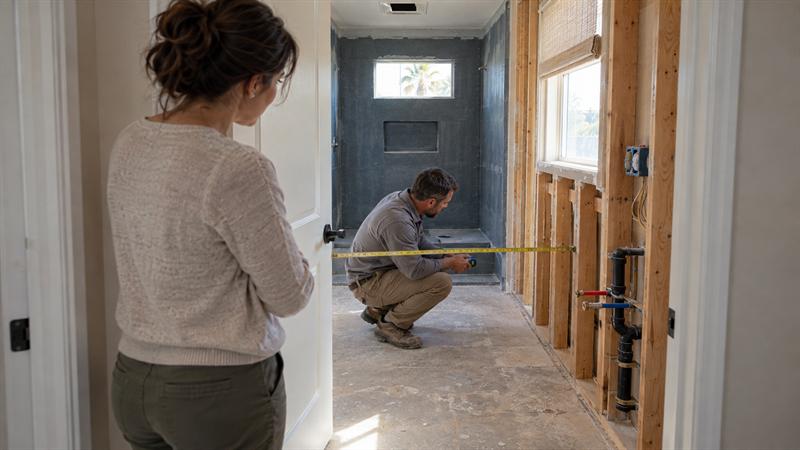
If the bathroom is placed late in the process as a leftover decision, the rest of the floor plan often has to adjust around it. That is where problems can start with wasted square footage, awkward circulation, or more difficult plumbing coordination. The same principle shows up in other room-specific planning too, as seen in Bathroom Remodel Planning: Layout, Storage, and Daily Function Before You Choose Finishes. Function should lead before finishes do.
Kitchenette or kitchen considerations
Kitchen-related decisions carry more weight than many homeowners expect. They affect use expectations, utility planning, and in some situations, project review requirements.
The important question is not just whether a kitchen feature fits in the layout. It is whether that level of function matches the real job of the casita and supports the overall planning path. This often becomes more complicated when kitchen decisions are made for appearance or convenience without considering the broader effect on the project.
Storage, laundry, and long-term flexibility
Storage is one of the first things to be underestimated in casita planning. A layout that feels open during design can feel limited quickly if the space is used for longer stays or more regular living patterns.
Laundry planning falls into the same category. It is not necessary for every casita, but when longer-term use is part of the goal, avoiding the question early can lead to a less functional result later. If the household is planning for changing needs over time, the layout should leave room for that reality instead of locking the space into only one narrow use.
Access and Utility Planning Often Decide the Budget
Utility routing and construction access are where many casita budgets start to move. Homeowners usually expect finishes or square footage to be the biggest budget drivers, but detached structures are often shaped just as much by what it takes to serve the space well.
This is one of the clearest differences between a simple concept and a buildable plan. A casita that looks straightforward from the inside can become much more involved once electrical, water, sewer, HVAC, and access constraints are accounted for.
Electrical, water, sewer, and HVAC routing
Utility runs influence where the structure makes sense, how the floor plan is arranged, and how much coordination the build requires. These are not background details. They are central planning decisions.
A common pattern is that the layout becomes emotionally “final” before utility logic has been fully considered. That often results in later changes that affect budget, timeline, or both. If bathroom or kitchen-related spaces are placed without regard to utility routing, the design can start fighting the site instead of working with it.
Construction access and staging through an occupied property
Detached casita construction happens through an already occupied property. That means staging, delivery paths, material movement, and site protection all matter early.
Homeowners often picture the completed structure but not what it takes to build in the backyard without disrupting the entire property. If access is tight, staging becomes harder, materials travel farther, and the job needs tighter coordination. That often results in more friction if it is not addressed from the start.
If you are seeing these signs, the project usually needs a more serious planning review before design moves further:
- The ideal casita location is far from where utilities naturally connect.
- The only backyard access route is narrow or passes through finished areas that need protection.
- The layout is mostly decided, but plumbing and electrical paths are still unclear.
- The casita footprint works, but the remaining yard feels compromised or disconnected.
When those signs show up, the next step is usually not more finish planning. It is resolving site, access, and utility strategy first.
Why early utility decisions prevent redesign
Once a layout feels finished, major utility changes become harder to absorb. People naturally become attached to the first version that looks right, even if the infrastructure behind it is weak.
This can lead to redesign, scope changes, and avoidable frustration. A clearer sequence is to test the use case, site fit, and utility logic before locking the layout in too tightly. That same sequencing mindset is central to Advanced Home Remodeling Strategies for Better Long-Term Results, especially when early decisions shape the success of everything that follows.
A Practical Casita Construction Sequence
The casita construction process usually works best when each decision supports the next one. Problems often start when a project moves forward too quickly, then has to backtrack once the site or scope creates friction.
A practical sequence gives the homeowner clearer expectations and helps reduce expensive corrections. The goal is not to slow the project down. It is to avoid forcing the project to relearn decisions later.
Feasibility and site review
The first step is evaluating the property, access, intended use, and the major conditions that shape placement. This stage should identify what the site supports well and where likely constraints begin.
If this step is ignored or rushed, everything downstream gets less reliable. The project moves into planning without enough clarity, and that often leads to compromises that could have been identified earlier.
Concept layout and scope alignment
Once the site and use case are clearer, the layout can start taking shape in a way that reflects real priorities. This is where feature decisions should align with function and not drift into unnecessary complexity.
A common pattern is scope growth without a clear reason. The casita may slowly absorb extra wants that do not support the main use case, and that can weaken budget control and design clarity at the same time.
Design development, approvals, and selections
After the planning framework is solid, the project can move into more detailed design development, review, and selection work. This is also the point where approvals and project-specific requirements are better grounded in a clearer concept.
What usually goes wrong is starting detailed selections before the core planning questions are stable. When those earlier decisions shift, later design work becomes less efficient and more prone to change.
Construction milestones homeowners should expect
Most casita builds move through a practical sequence such as site preparation, utility work, foundation, framing, rough-ins, inspections, finishes, and final completion. The exact path depends on the project, but the sequence matters because each stage depends on the ones before it being resolved correctly.
If earlier planning is weak, these milestones stop feeling sequential and start feeling reactive. That is where delays, revisions, and avoidable disruption tend to build.
Common Casita Planning Mistakes to Avoid
Many major casita problems do not begin during finishes. They begin in planning. The earlier those mistakes start, the more expensive or limiting they often become later.
This is where pattern recognition matters. The same issues tend to repeat when homeowners move too fast, define the space too loosely, or treat the detached structure as separate from the rest of the property.
Planning around ideal use instead of likely use
One of the most common mistakes is planning around the version of the casita that sounds best rather than the one that will be used most. A space designed for occasional guests may not work well for extended family, and a space imagined as flexible can become inefficient if it is not actually supporting likely daily use.
This often results in a layout that feels acceptable in theory but frustrating in practice. The more realistic the use assumptions are, the stronger the plan becomes.
Ignoring access and utility constraints
This is one of the costliest mistakes because it affects both feasibility and sequence. If access and utility logic are weak early, the design often starts absorbing compromises instead of solving them.
That can lead to revisions, disruption, and budget pressure. This is where problems often shift from design preferences into construction complications.
Underestimating how the new structure changes the yard
A detached casita does not only add living space. It changes the yard permanently. Walkways, separation, shade, gathering zones, and visual balance all shift once the structure is in place.
A common pattern is that homeowners stay focused on the new building and do not fully test what happens to the rest of the backyard. The result can be a property that gained square footage but lost ease of use.
Waiting too long to address code or HOA questions
Even when the design direction feels clear, project-specific review questions should not be treated as a late-stage detail. Delaying them often creates friction when the homeowner is already invested in a plan.
That does not mean leading with fear or paperwork. It means recognizing that unresolved approval questions can affect scope confidence and planning stability.
When to Bring in a Remodeling and Build Team
The right time to bring in a remodeling and build team is usually before the layout feels locked in. That is the stage when the project still has room to improve without forcing redesign.
At Angel Touch Remodeling & Building Concepts, this part of the process matters because homeowners often need help connecting the idea of a casita to the reality of site fit, function, scope, and build sequence. A strong planning conversation should reduce confusion, not just move the project forward faster.
What can be clarified in an early planning conversation
- Whether the property supports a detached casita in a practical way
- Which use case should drive the layout
- What features matter most versus what is adding unnecessary scope
- Where budget pressure is most likely to develop
- How the build sequence will affect the occupied property
How design-build support helps with scope and sequencing
Integrated planning helps reduce the gap between what looks good in concept and what works during construction. That matters with casitas because site conditions, utility routing, and property access all interact with layout decisions early.
When those conversations happen together, the project is less likely to split into disconnected decisions. That can lead to a cleaner scope, fewer late changes, and a more practical path to construction.
Key Takeaways
- The real problem in casita planning is starting with appearance or size before function, site fit, and sequence are clear.
- The best casita layout depends on how the space will actually be used, not just how much square footage is available.
- Access, utility routing, and backyard circulation often shape the project as much as the interior floor plan.
- Weak early decisions usually lead to redesign, budget drift, and a less functional result.
- A detached casita should improve the way the full property works, not just add another structure to it.
Conclusion
Casita planning often breaks down when the project is treated like a small standalone build instead of a full property decision. If the intended use is vague, the site fit is forced, or utility and access planning happen too late, the project often turns into compromise, redesign, or unnecessary cost.
That is why the right next step is not guessing through layout ideas or jumping ahead to finishes. It is working with a team that can evaluate how the space should function, how the property can support it, and how the project should be sequenced before difficult decisions become expensive ones.
Angel Touch Remodeling & Building Concepts is a strong next step for homeowners who want a casita plan that works in real life, not just on paper. The team understands where these projects often go off track, what tends to create budget pressure, and how to shape the layout, access, and construction sequence into a more practical build path from the start.
Company Approach
Angel Touch Remodeling & Building Concepts approaches casita projects by connecting the layout to the full property, not by treating the structure as an isolated add-on. That means looking closely at use patterns, circulation, utility paths, and how the backyard still needs to function after the build is complete.
This approach is especially important when a casita is part of larger home goals. Some homeowners are also comparing kitchen, bathroom, or broader remodeling priorities at the same time. In those cases, a connected planning strategy often creates stronger long-term results than handling each decision in isolation.
For readers still organizing their broader project thinking, Home Remodeling Checklist: Everything You Need Before You Start can help clarify the planning steps that should come before final project decisions.
FAQ
How much space do you need to plan a detached casita?
You need more than enough room for the building itself. The property also has to support workable placement, access to the structure, and enough circulation so the yard still functions after construction.
This is where homeowners often get misled by open square footage. A backyard can look large enough, but the usable space becomes tighter once access routes, privacy, setbacks, hardscape, and utility paths are factored in. What matters most is not whether the structure fits, but whether it fits without damaging how the rest of the property works.
What should come first in casita planning: layout, permits, or budget?
The starting point is intended use and site feasibility. Those two decisions shape the layout and give the budget real direction before more detailed approval or design work begins.
For example, a casita for occasional guests usually supports a different layout than one intended for longer family stays. That changes bathroom needs, storage expectations, and how independent the space should feel. The common misunderstanding is trying to settle layout details or pricing expectations before the project has clearly defined what the casita needs to do.
What is the difference between planning a guest casita and a more independent living space?
A guest casita is usually planned for shorter stays and simpler day-to-day use. A more independent living space usually needs stronger privacy, more complete storage, and a layout that supports longer occupancy more comfortably.
That difference affects nearly every planning choice. Bathroom access, kitchen-related function, circulation, and storage all carry more weight when the casita is expected to support fuller living patterns. A layout that works well for weekend visitors often starts feeling limited when someone stays longer or uses the space more regularly.
How do utility connections affect detached casita design?
Utility connections affect placement, floor plan logic, and construction complexity from the beginning. They are not just technical details that get solved later.
If plumbing-heavy spaces or electrical needs are positioned without thinking through routing, the design can start working against the site. That often leads to revision pressure once the project moves beyond concept. The practical takeaway is that utility planning should help shape the layout, not chase it after the fact.
Can a casita work well on a property with a pool or limited backyard access?
Yes, but only if the layout and placement still preserve how the property functions overall. A pool, patio, or narrow access route does not automatically prevent a casita, but it changes what placement options make sense.
What usually gets misunderstood is that the question is not just whether the building fits. The better question is whether the yard still works after the structure, walkway, and service needs are accounted for. On tighter properties, circulation and access often become the deciding issues.
Is a detached casita always better than converting or adding onto existing space?
No. A detached casita is only better when the property supports it well and the separation adds meaningful function. In some cases, reworking existing space or planning a different addition creates a stronger result with fewer tradeoffs.
The decision usually comes down to privacy goals, yard impact, utility complexity, and how much the homeowner values physical separation from the main house. A detached option sounds flexible, but flexibility only matters if the property can support it without creating new problems elsewhere.