Quick Answer: Advanced home remodeling strategies address a common cause of expensive, frustrating projects: decisions are made separately instead of being planned as one connected scope. Better planning starts with confirming existing conditions, setting functional priorities, identifying major cost drivers, and finalizing construction-critical selections before work begins.
At Angel Touch Remodeling & Building Concepts, Las Vegas remodeling projects benefit from this level of planning. A kitchen, bathroom, casita, outdoor kitchen, or whole-home remodel is easier to coordinate when the layout, materials, utilities, budget, and construction sequence are considered together from the start.
What Makes a Home Remodeling Strategy “Advanced”?
An advanced remodeling strategy goes beyond selecting finishes or saving inspiration photos. It treats the project as a series of connected decisions: how the household uses the space, what the existing home can support, which changes affect cost, and which selections need to be made before construction reaches a critical stage.
This approach helps prevent decisions from becoming more complicated once work is underway. A design feature may be approved first, only to reveal that it requires relocated plumbing, added electrical work, structural changes, custom fabrication, or a revised schedule. What looked like a simple upgrade can become a larger construction decision.
- Function: Does the change solve a daily problem with storage, circulation, privacy, access, or usability?
- Feasibility: Does the home’s structure, utility layout, and access support the change?
- Cost: Does the decision affect labor, materials, trades, fabrication, or timing?
- Long-term fit: Will the material or layout suit the home’s maintenance needs, use, and local conditions over time?
For a broader starting point, homeowners can review how to plan a home remodeling project step-by-step before moving into detailed design and construction decisions.
Move Beyond Inspiration Photos and Individual Features
Inspiration photos can help identify a preferred style, but they do not show the work behind the finished room. A large island, wall-mounted fixture, expanded shower, outdoor grill station, or detached casita may involve utility routing, ventilation, drainage, structural support, access, and permit considerations.
Choosing a feature because it looks right without considering what it takes to build can lead to a late redesign, a substitute selection, or added work after the project has started.
The more practical approach is to review the full system before committing to individual upgrades. A strong design is not only attractive. It should also be buildable, serviceable, and suited to the way the home will be used.
Evaluate Every Major Choice Using Four Criteria
Every major remodeling decision should be tested against four questions:
- Will it improve the way the household uses the home each day?
- Does it work with the home’s structure, utilities, and construction sequence?
- Does its cost reflect both installation and long-term maintenance?
- Is it appropriate for the room, the property, and Las Vegas conditions?
This approach helps homeowners avoid spending heavily on isolated upgrades while overlooking the work that makes those upgrades function properly. It also makes it easier to adjust priorities when the budget needs to change.
Start With Existing Conditions, Not the Wish List
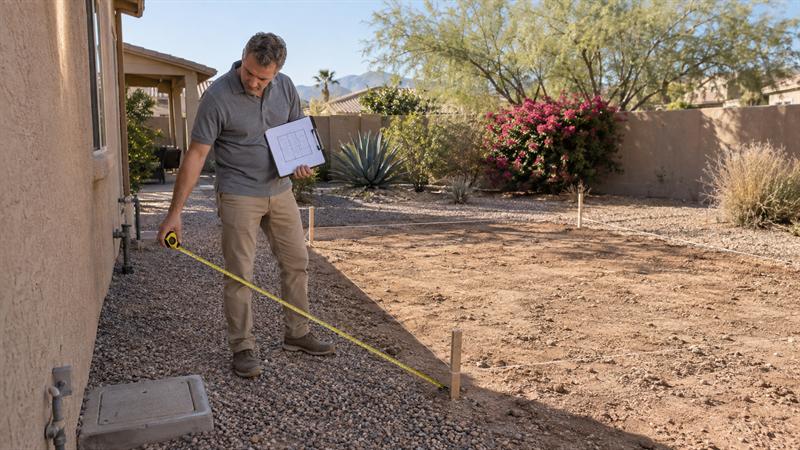
The existing home sets important boundaries for a remodeling project. Before finalizing a layout, homeowners benefit from understanding what is behind walls, under floors, above ceilings, and around exterior work areas.
Starting with a wish list and treating existing conditions as a detail to solve later can lead to scope changes when a proposed design conflicts with utility locations, structural elements, access limitations, or drainage needs. Existing conditions should help guide the plan from the beginning.
Conditions That Can Change the Remodeling Plan
- Load-bearing walls and structural limitations: Removing or changing walls may require a different approach than the original layout suggests.
- Plumbing, electrical, HVAC, and ventilation routes: Moving fixtures or appliances can affect more than their visible location.
- Slab, drainage, roofline, and exterior conditions: These details may affect additions, outdoor kitchens, bathrooms, and exterior upgrades.
- Access for demolition, deliveries, and trades: A workable construction plan should account for how materials, equipment, and workers will move through the property.
- Approvals and inspections: Requirements vary by scope and jurisdiction, especially when systems, structural elements, or new construction are involved.
These issues are not necessarily reasons to abandon a good idea. They are reasons to define the work accurately before final selections and scheduling decisions are made.
Why an Early Feasibility Review Protects the Scope
An early feasibility review helps separate practical goals from goals that require more coordination, time, or budget. It gives the project a clearer starting point and reduces the chance that an estimate is built around assumptions that later change.
No review eliminates every unknown in an existing home. Still, considering layout, utilities, access, and construction constraints early makes later decisions easier to manage.
Build a Project Scope Around How the Home Is Actually Used
A remodeling scope should begin with the problems the household needs to solve. A room can look finished and still create traffic bottlenecks, lack storage, limit privacy, or fail to support daily routines.
When discussing home remodeling, Angel Touch Remodeling & Building Concepts considers more than a feature list. Useful questions include how people move through the space, where clutter collects, which rooms feel disconnected, what daily tasks are difficult, and what needs to work better over time.
Separate Must-Haves, Nice-to-Haves, and Future-Phase Items
- Must-haves: Changes that address daily function, durability, safety, storage, access, or property-condition concerns.
- Nice-to-haves: Features that improve appearance or convenience but may be adjusted to protect the budget.
- Future-phase items: Work that can wait if the current project accounts for needed rough-ins, access, or infrastructure.
This distinction matters because it is easy to cut the wrong items first. Removing a finish upgrade may be manageable. Delaying plumbing preparation, electrical capacity, ventilation, or framing access can create more work if that feature is added later.
Manage the Biggest Remodeling Cost Drivers Before Finalizing the Design
Remodeling costs are shaped by the complete scope of work, not just the finishes seen in a showroom. Layout changes, utility relocation, structural work, specialty fabrication, and late selections can affect labor, coordination, materials, and timing.
A practical strategy is to identify major cost drivers early and protect the parts of the project that solve the most important problems. A defined scope also supports more useful estimate comparisons because the work is based on clear assumptions rather than broad allowances.
For additional guidance on preventing avoidable planning errors, review common home remodeling mistakes and how to avoid them.
Cost Drivers That Should Be Discussed Early
- Moving walls, plumbing fixtures, electrical panels, or major appliances
- Structural modifications and engineered solutions where required
- Custom cabinetry, made-to-order finishes, and specialty fabrication
- Waterproofing, ventilation, drainage, exterior work, and utility upgrades
- Material availability and lead times for fixtures, cabinetry, countertops, and appliances
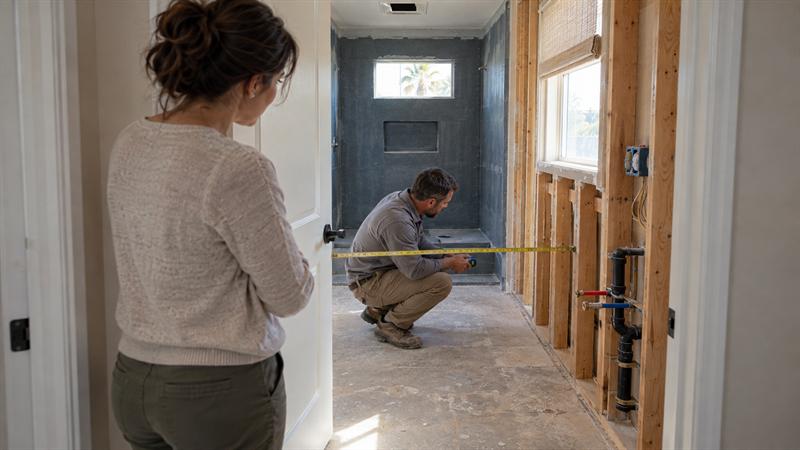
Utility relocation is one of the most misunderstood cost issues. Moving a sink, shower, cooktop, or outdoor kitchen appliance is not only a matter of choosing a new location. It may involve demolition, new routing, trade coordination, inspections, repairs, and finish restoration.
That is why a layout change should be evaluated as construction work, not just a design preference.
Use Allowances and Contingencies Deliberately
An allowance is a planned budget amount for an item that has not been selected yet, such as tile, plumbing fixtures, lighting, or hardware. A contingency is a reserve set aside for conditions or changes that arise during the project.
Both should be understood before work begins. When allowances are vague, homeowners may assume a preferred product is included when the budget only covers a basic option. When no contingency is considered, the project has less flexibility if an existing condition needs attention after work starts.
When a Remodel Needs a More Defined Plan
If the project includes major layout changes, unfinished selections, or several connected upgrades, more planning is needed before construction begins.
- You want to move plumbing, appliances, walls, or electrical locations.
- You are combining a kitchen, bathroom, outdoor space, addition, or casita project with other home improvements.
- You have inspiration images but no documented list of priorities, dimensions, or product requirements.
- You are trying to control costs while protecting the work that affects function and durability.
These signs usually mean the project needs a defined scope, clear sequencing, and a feasibility review rather than another round of finish shopping. Without that work, decisions move downstream until they become changes during construction.
Coordinate Design Choices With Construction Sequencing
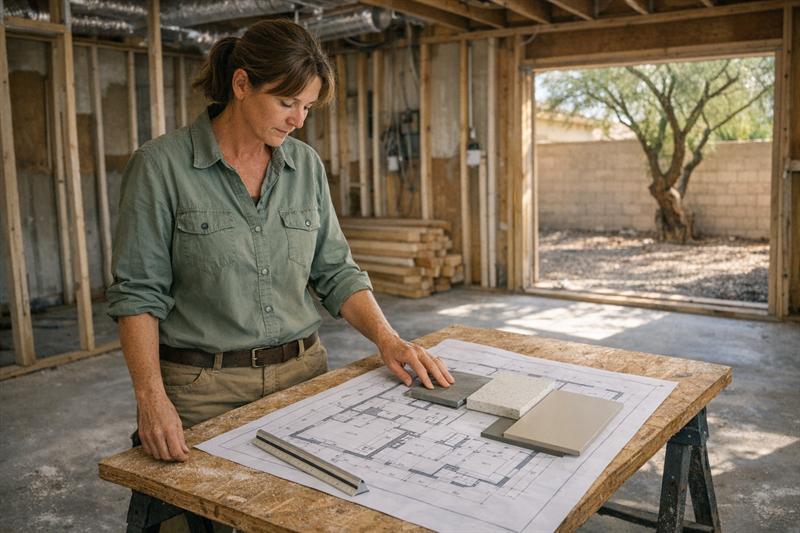
Some selections need to be finalized earlier than homeowners expect. Cabinet sizes, appliance dimensions, plumbing fixtures, lighting locations, tile layouts, countertop details, and door swings can affect framing, rough plumbing, rough electrical, waterproofing, fabrication, and finish installation.
This is where planning issues become harder to resolve. A late appliance change can alter cabinetry. A changed fixture location can affect plumbing and electrical. A tile selection with different dimensions or trim requirements can change wall preparation and layout.
Each decision has a point in the construction sequence when it should be resolved.
Selections That Often Need Early Confirmation
- Cabinet layouts and appliance dimensions
- Plumbing fixture specifications and placement
- Electrical, lighting, and smart-home requirements
- Tile size, layout, trim, and transition details
- Countertop materials, edge profiles, and fabrication timing
- Exterior finishes, shade structures, appliances, and utility requirements for outdoor projects
The exact schedule depends on the scope, lead times, and approved design. The principle remains the same: decisions that affect rough work or fabrication should not be left until the finish stage.
Choose Materials for Performance, Maintenance, and Local Conditions
The right material is generally one that fits the location and expected use, not simply the one that looks best in a sample. In Las Vegas, direct sun, heat, exterior exposure, water use, cleaning demands, and foot traffic deserve attention when selecting finishes for indoor and outdoor spaces.
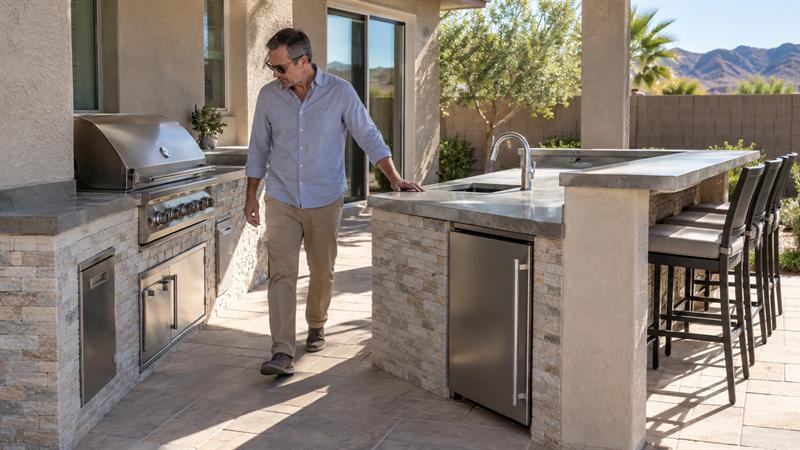
An outdoor kitchen, for example, requires more than an attractive countertop and grill. Materials, shade, appliance placement, ventilation, access, and utility needs should work together under regular heat and sun exposure. Performance should be reviewed before appearance becomes the final deciding factor.
Questions to Ask Before Selecting a Material
- Will the material face direct sun, high heat, moisture, grease, cleaning chemicals, or frequent impact?
- How much maintenance is realistic for the household?
- Does the product require a specific substrate, sealant, installation method, or ventilation approach?
- Will the material still work visually and functionally as nearby finishes age or change?
Product-specific performance should be reviewed using the manufacturer’s installation and maintenance guidance. This is particularly relevant for materials used outdoors, in wet areas, or in locations with steady heat and daily wear.
Plan for Permits, Inspections, and Trade Coordination
Many remodeling projects involve more than one trade, and some scopes require permits, inspections, design documents, engineering, or coordination with local requirements. The exact obligations depend on the property location and the work being completed.
Homeowners should know who is handling documentation, scheduling, inspections, change approvals, and communication before construction starts. When responsibilities are unclear, small questions can become delays because no one has a defined process for resolving them.
Questions to Ask Before Construction Begins
- What work is included in the documented project scope?
- Which selections need to be finalized before construction starts?
- Which permits, approvals, or inspections may apply to this scope?
- How will changes be documented, priced, and approved?
- What plans are in place for access, material storage, dust control, and household disruption?
- Who is the primary contact for updates and project decisions?
Clear documentation does not make remodeling rigid. It makes decisions easier to manage because everyone understands what is included, what has changed, and what needs to happen next.
Know When a Phased Remodel Is the Better Strategy
A phased remodel is practical when homeowners need to spread work over time, keep part of the home usable, or delay upgrades that are not essential to the immediate project. It is not automatically the lower-cost choice, because separate phases can require additional mobilization, coordination, and future finish matching.
The best use of phasing is intentional. Complete work that would be disruptive or inefficient to reopen later, then schedule less connected improvements for a future phase. This can protect the long-term plan without forcing every desired upgrade into one project.
How to Phase Work Without Creating Avoidable Rework
- Plan future electrical, plumbing, ventilation, and access needs before walls, ceilings, concrete, or finishes are closed.
- Keep product details, finish selections, and material information for future reference.
- Consider how later work will affect newly completed rooms and exterior areas.
- Define the intended future sequence before deciding what belongs in the first phase.
Some work is easy to schedule later, while other work becomes more disruptive and costly once surrounding surfaces are complete. The first phase should preserve future options rather than block them.
Advanced Home Remodeling Planning Checklist
- Define the daily problem the remodel needs to solve.
- Identify existing-condition questions before finalizing the layout.
- Separate must-haves from features that can wait for a future phase.
- Identify major cost drivers and decisions with long lead times.
- Choose materials based on exposure, maintenance, installation needs, and expected use.
- Clarify possible permit, inspection, and trade-coordination requirements.
- Establish how decisions and changes will be documented throughout the project.
Homeowners who complete this checklist before seeking detailed pricing are generally in a stronger position to compare options and protect the scope that matters most. For a more detailed pre-project resource, use this home remodeling checklist before you start.
Key Takeaways
- Start with how the home needs to function and what the existing property can support.
- Make layout, utility, and construction-critical selections before the project reaches rough work or fabrication.
- Focus on major cost drivers instead of relying on finish-only budget assumptions.
- Use allowances and contingencies as defined planning tools, not vague extra costs.
- Select materials based on performance, maintenance, and installation conditions.
- Clarify responsibilities for permits, inspections, communication, and changes before construction begins.
Turn a Remodeling Idea Into a Buildable Plan
The recurring challenge in many remodeling projects is not a lack of ideas. It is a lack of decision order. When layout, utility needs, material performance, scope priorities, and construction sequencing are not addressed early, the project becomes harder to manage as work progresses.
For Las Vegas homeowners planning a remodel, Angel Touch Remodeling & Building Concepts can help turn ideas into a defined, buildable plan. Whether the project involves home remodeling, a kitchen remodel, bathroom remodel, casita build, or outdoor kitchen, the focus should be on identifying the work that affects function and construction first, then building the design and scope around those realities.
How Angel Touch Remodeling & Building Concepts Approaches Remodeling Projects
Angel Touch Remodeling & Building Concepts focuses on the decisions that shape how a project functions after construction is complete. This includes reviewing the existing space, defining what the household needs to change, identifying work that affects utilities or structure, and organizing selections around the construction sequence.
This approach is especially important when homeowners are combining upgrades. A kitchen remodel tied to new flooring, lighting, appliance changes, or an adjacent outdoor kitchen benefits from a coordinated plan. A bathroom remodel or casita build also requires close attention to layout, systems, materials, access, and long-term use.
The result is more than a feature list. It is a remodeling scope built around the property, the household’s priorities, and the work required to help the finished space function properly.
Frequently Asked Questions
What are advanced home remodeling strategies?
Advanced home remodeling strategies are planning methods that connect function, existing conditions, cost drivers, materials, and construction sequencing before work begins. The difference is that upgrades are evaluated as part of one system instead of being selected one at a time.
For example, changing a kitchen layout can affect appliance dimensions, plumbing, electrical, ventilation, countertops, flooring transitions, and the order in which trades complete their work. An advanced strategy identifies those links before they become more complicated changes.
What should be decided before starting a home remodel?
Before construction starts, homeowners should define the project scope, priorities, layout direction, budget limits, and process for approving changes. Critical selections that affect rough work or fabrication should also be identified early.
Cabinet layouts, appliance sizes, plumbing fixture locations, lighting plans, and tile dimensions are common examples. Decorative details can sometimes be finalized later, but decisions that affect what happens behind walls or under finished surfaces generally need earlier resolution.
What usually increases the cost of a home remodeling project?
Costs often increase when the project includes moved utilities, structural changes, custom fabrication, specialty finishes, upgraded systems, or late scope revisions. The key issue is that each visible change can trigger additional work behind the finished surfaces.
Moving a sink, for instance, is not only a fixture decision. It may require demolition, plumbing changes, electrical adjustments, wall or floor repair, inspections, and coordination with surrounding cabinetry or finishes. That is why the full construction impact matters more than the product price alone.
Is it better to remodel a home all at once or in phases?
A phased remodel is useful when the homeowner needs to control disruption, keep part of the home usable, or delay nonessential upgrades. It works best when the future plan is considered during the first phase.
Some work should be completed together because reopening finished walls, floors, ceilings, or exterior surfaces later can add disruption and coordination. Other upgrades can wait without creating rework. The decision depends on whether future work requires access to the same infrastructure or finished areas.
How can homeowners avoid major changes during a remodel?
Homeowners can reduce many major changes by defining priorities, reviewing existing conditions, confirming construction-critical selections, and documenting how changes will be handled before work begins. The most useful planning generally happens before demolition, not after it.
Unexpected conditions can still appear in an existing home. However, a documented scope and clear change process can prevent those conditions from creating confusion about what changed, why it matters, and how the project should proceed.
What materials work well for Las Vegas home remodeling projects?
The right material depends on where it will be used and what it will face every day. Indoor selections should be evaluated for moisture, cleaning, traffic, and maintenance, while outdoor materials need added attention for heat, direct sun, water exposure, grease, and fading.
For outdoor kitchens and sun-exposed areas, appearance alone is not enough. Installation requirements, substrate needs, ventilation, maintenance expectations, and manufacturer guidance help determine whether a material is appropriate for the application.