
A remodel can mean new finishes in one room or a larger project involving layout changes, plumbing, electrical work, walls, structural components, and multiple trades. A useful starting point is to define what needs to change in the home, what work supports that change, and what should be decided before construction begins.
These home remodeling FAQs cover questions that commonly come up before homeowners request estimates or commit to a project.
Home Remodeling FAQs at a Glance
Most remodeling questions come back to one issue: the project needs a clear scope before anyone can provide useful guidance about cost, timing, permits, or disruption. A full remodel generally requires more planning than a cosmetic update because changing a layout or home system affects the work that follows.
- What is included? Work can range from finishes and fixtures to layout, utility, structural, and room-use changes.
- What affects cost? Scope, labor, material selections, existing conditions, permits, and site logistics all influence the budget.
- How long does it take? Planning, selections, ordering, permits, trade scheduling, construction, and final details affect timing.
- Are permits needed? Permit requirements depend on the work, property location, and local jurisdiction.
- Can the home stay occupied? That depends on the rooms and utilities affected, as well as household needs.
- How should estimates be compared? Compare scope, exclusions, allowances, communication, scheduling, and change-order procedures, not price alone.
What Is Included in a Home Remodeling Project?
A home remodeling project includes the work required to make the intended change functional, not just the visible finishes. That distinction matters because a new floor, cabinet, fixture, or wall color can be relatively straightforward, while moving walls or reworking a room can involve systems behind the finishes.
What Is the Difference Between a Cosmetic Update and a Full Remodel?
A cosmetic update focuses on the surface of a space. It may include paint, flooring, fixtures, cabinetry updates, tile, countertops, or other visible improvements without changing how the room functions.
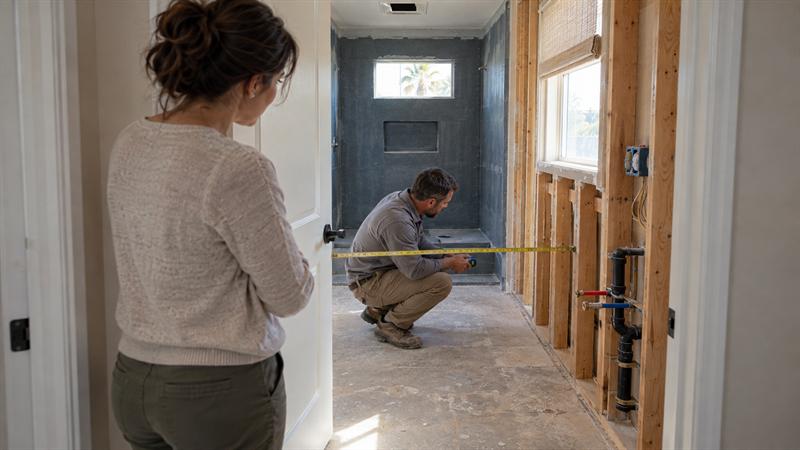
A full remodel changes more than appearance. It can involve a new layout, plumbing or electrical modifications, wall changes, structural work, windows, doors, insulation, or a different use for the space. Issues can arise when a homeowner expects a finish update but the project requires work behind the walls to support it.
For example, two homeowners may describe their goal as “updating the kitchen,” even though one needs new countertops and the other needs a new layout, added electrical capacity, changed plumbing locations, cabinetry, appliances, and ventilation planning. Those are different scopes and should not be compared as though they are the same project.
What Should Be Decided Before Construction Begins?
The practical approach is to settle the decisions that affect labor sequence, ordering, and permit documents before construction starts. Delaying these decisions can lead to rushed selections, schedule interruptions, or changes after work is underway.
- Scope priorities and must-have improvements
- Layout decisions and how the space needs to function
- Material selections that affect ordering and installation sequence
- Budget expectations and product allowances
- Temporary household arrangements if a kitchen, bathroom, or main living area will be unavailable
For a stronger starting point, review this step-by-step home remodeling planning guide before comparing project options.
How Much Does Home Remodeling Cost?
Home remodeling costs vary because no two homes, scopes, or selections are exactly alike. The more useful question is not “What does a remodel cost?” but “What work, materials, and project conditions are included in this estimate?”
The budget is shaped by several connected factors:
- Project size and construction complexity
- Layout changes and structural work
- Plumbing, electrical, gas, or HVAC modifications
- Cabinetry, countertops, flooring, tile, appliances, and fixture selections
- Permit and inspection requirements
- Existing conditions found after demolition
- Property access, deliveries, work zones, and project logistics
Why Do Remodeling Estimates Differ?
Estimates differ because contractors may be pricing different scopes. One proposal may include demolition, preparation work, materials, permits, and finish installation, while another may leave some items out, use lower allowances, or rely on different assumptions.
Homeowners may focus on the bottom-line number before confirming what that number covers. This can make estimates difficult to compare and may lead to budget pressure later when excluded work, missing materials, or required preparation becomes clear.
Compare complete scopes line by line. Look for included labor, materials, allowances, exclusions, permit responsibilities, schedule assumptions, and how changes will be addressed. The lowest estimate is not always the clearest estimate when important work has been left undefined.
What Are Allowances and Change Orders?
An allowance is a budgeted amount for an item that has not been fully selected when the estimate is prepared. Fixtures, tile, appliances, countertops, and finishes are common examples. If the final selection costs more or less than the allowance, the project total changes accordingly.
A change order is a written update to the scope, cost, or schedule after a requested revision or an unforeseen condition is identified. Documentation helps keep the homeowner informed about what changed, why it changed, and what needs to happen next.
Before accepting an estimate, use these common home remodeling mistakes to avoid as a checklist for questions about scope, allowances, and incomplete planning.
How Long Does a Home Remodel Take?
A home remodel takes as long as planning, selections, permits where required, product ordering, construction work, inspections, and final details require. Construction is only one part of the timeline. Projects can slow down when key decisions remain open until crews are ready for the next phase.
A typical remodeling process moves through these stages:
- Initial planning and scope development
- Design decisions and product selections
- Detailed estimating and agreement review
- Permit preparation when required
- Material ordering and delivery coordination
- Construction and trade scheduling
- Inspections, final details, and walkthrough
What Can Affect the Remodeling Timeline?
Permit review, inspection scheduling, specialty materials, custom products, delayed selections, trade coordination, property access, and changes after demolition all affect timing. A schedule becomes harder to maintain when selections are not ready, materials are unavailable, or the scope changes after crews have started.
Projects become more difficult to coordinate when every decision is left for construction. Cabinetry, tile, plumbing fixtures, appliances, lighting, and other selections influence ordering and the sequence of work. Clear decisions early in the process create a more stable path forward.
Do I Need Permits for Home Remodeling in Las Vegas?
Home remodeling permits depend on the work being completed, the property location, and the local jurisdiction. Projects involving structural changes, plumbing, electrical, gas, mechanical systems, additions, or significant alterations may require permit review and inspections.
Permit requirements should be discussed before construction begins. Treating them as an afterthought can lead to delays, incomplete planning, and uncertainty about who is responsible for approvals and inspections.
Why Permits and Inspections Matter
Permitting provides a process for reviewing work under applicable local requirements, while inspections may occur at specific stages of a project. The exact process depends on the scope, but the practical point is straightforward: permit needs affect planning, timing, and project coordination.
If the plans involve new walls, moved plumbing, changed electrical locations, gas work, or other system changes, discuss permit requirements before work begins. Confirm requirements with the appropriate local authority and make sure permit responsibilities are clear in the project scope.
Can You Live in Your Home During Remodeling?
You can stay in the home during some remodels, but extensive work in kitchens, bathrooms, utilities, or multiple living areas generally requires a more deliberate plan. The decision should be based on the rooms affected, the expected disruption, and the needs of everyone living in the home.
Common disruptions include:
- Dust, noise, and work-zone restrictions
- Limited kitchen or bathroom access
- Temporary water, power, or gas interruptions
- Deliveries, parking, and access needs
- Pet and child safety concerns
- Work-from-home, mobility, or childcare considerations
When Temporary Arrangements May Be Helpful
Temporary arrangements are often most practical during extensive kitchen or bathroom work, major flooring replacement across occupied areas, significant demolition, structural changes, or planned utility shutdowns. These conditions can affect everyday routines quickly, especially when work removes access to essential spaces.
Homeowners may plan finishes carefully without planning how the household will function while work is underway. That can create avoidable stress after construction starts. A realistic occupancy plan should be part of project preparation, not a decision made after a kitchen or bathroom is already out of service.
What Can Change the Scope or Budget After Work Begins?
Scope or budget changes often happen when work reveals conditions that were not visible before demolition or when the homeowner changes a planned selection or layout. Existing homes can contain water damage, wiring or plumbing that may need updating, framing concerns, uneven surfaces, or incomplete work from earlier projects.
- Water damage behind finishes
- Electrical wiring that affects the planned work
- Plumbing concerns that affect the planned work
- Framing or surface conditions that need correction
- Previous unpermitted or incomplete work
- Material availability changes
- Homeowner-requested revisions after construction begins
How Should Remodeling Changes Be Handled?
Changes should be explained clearly, including what was found or requested, how the scope changes, and how the change affects cost, materials, and timing. The next step is to document the decision before added work proceeds whenever practical.
Leaving a discovered condition unaddressed does not remove it. It may carry the issue into the finished project, where repairs can be more disruptive and expensive. When a condition affects the planned work, the homeowner and contractor should discuss the available next steps and document the agreed path forward.
Pause for clarification when the scope is unclear. If an estimate does not explain the work or if the project includes changes to key rooms and systems, the following signs suggest that more planning is needed:
- The proposal has a total price but few details about labor, materials, or exclusions.
- Important selections are still undecided even though construction is expected to begin soon.
- The project changes layouts, utilities, or walls without a clear permit and inspection discussion.
- No process has been explained for hidden conditions or homeowner-requested changes.
These issues can lead to delayed decisions, budget disputes, and interrupted work. A detailed scope and a documented process are generally needed before construction starts.
How Should Homeowners Compare Remodeling Contractors?
Homeowners should compare remodeling contractors by clarity of scope and process, not price alone. A useful proposal explains what is included, what is excluded, how selections are handled, who manages permits, and what happens when the work changes.
Use this comparison checklist:
- Is the project scope clearly described?
- Are materials, fixtures, and allowances explained?
- Are exclusions listed?
- Who is responsible for permits and inspections?
- How will project communication be handled?
- Is there a realistic work sequence or schedule?
- How are change orders reviewed and approved?
- Is the contractor qualified for the type of work involved?
- Does the proposal account for the property and the homeowner’s priorities?
Why the Lowest Estimate Is Not Always the Clearest Estimate
A lower estimate can reflect fewer included items, lower product allowances, missing preparation work, or assumptions that are not visible in the total. The number may look appealing at first, but unclear scope is where comparison problems can begin.
The practical choice is a proposal that helps the homeowner understand the work and make informed decisions. For a broader view of the process, see the complete guide to home remodeling from planning to final walkthrough.
Planning a Home Remodel With Angel Touch Remodeling & Building Concepts
Angel Touch Remodeling & Building Concepts begins home remodeling conversations with the decisions that shape the rest of the project: how the space needs to work, what conditions may affect the home, what belongs in the scope, and what planning is required before construction.
For Las Vegas homeowners considering home remodeling, kitchen remodeling, bathroom remodeling, casita builds, or outdoor kitchens, the first step is to define priorities and identify the work behind the visible result. This makes it easier to discuss budget considerations, project logistics, selections, and practical next steps with clarity.
Key Takeaways About Home Remodeling
- Home remodeling can range from cosmetic improvements to extensive construction involving layouts, utilities, and structural work.
- Budget and timing are shaped by scope, selections, existing conditions, permits, ordering, and project coordination.
- A clear estimate explains inclusions, exclusions, allowances, permit responsibilities, and how changes are handled.
- Permits may be required depending on the work and local jurisdiction, so they should be addressed early.
- Thoughtful planning for daily-life disruption can make the construction period easier to manage.
- Contractor comparisons should focus on scope clarity and communication, not the total price alone.
Conclusion
The real challenge in home remodeling is not choosing a finish or finding a single price. It is defining the complete scope before unclear assumptions, delayed selections, permit questions, or hidden conditions disrupt the work.
When these issues are not addressed early, they can lead to budget pressure, schedule interruptions, and decisions made after construction has already started. Angel Touch Remodeling & Building Concepts can help Las Vegas homeowners turn remodeling questions into a clear project plan, evaluate priorities, and move forward with a defined scope.
Home Remodeling FAQ
How much does it cost to remodel a house?
The cost to remodel a house depends on the project scope, room types, layout changes, systems work, materials, labor, permits, and existing conditions. A cosmetic update and a remodel that changes plumbing, electrical, walls, or room functions require different levels of labor and planning.
The best way to evaluate cost is to compare detailed scopes rather than relying on a broad online figure. Review what the estimate includes, what it excludes, where allowances apply, and how changes will be handled before making a decision.
How long does a full home remodel take?
A full home remodel takes as long as planning, selections, permits where required, product ordering, construction, inspections, and final details require. The schedule can become longer when project decisions are delayed, materials are unavailable, or the scope changes after work begins.
Ask for a clear sequence of work that explains what must happen before construction and what milestones follow during the project. This gives homeowners a more useful planning tool than a broad completion promise.
Do I need a permit to remodel my house in Las Vegas?
Permits may be required for remodeling work involving structural, electrical, plumbing, gas, mechanical, or other regulated changes. Requirements depend on the project scope, property location, and the local jurisdiction responsible for review.
Confirm permit requirements before construction begins and make sure the project scope identifies permit and inspection responsibilities. This helps prevent approvals from becoming a late-stage issue that delays the work.
Can I stay in my house during a remodel?
You can stay in your home during some remodels, especially when work is limited or phased, but extensive kitchen, bathroom, utility, or multi-room projects can make temporary arrangements more practical. Dust, noise, limited room access, and utility interruptions can quickly affect daily routines.
Decide early how the household will manage cooking, bathing, work, pets, children, and access to essential rooms. A workable living plan is part of a realistic remodeling plan.
What should be included in a remodeling estimate?
A remodeling estimate should include a clear scope of work, labor, materials, allowances, exclusions, permit responsibilities, schedule assumptions, payment terms, and change-order procedures. These details show what the total price represents.
Compare each of these items across proposals instead of comparing totals alone. If a key item is unclear or missing, the estimate needs clarification before the project moves forward.
What is the difference between a renovation and a remodel?
A renovation generally updates or restores an existing space, while a remodel usually changes the layout, function, systems, or structure of that space. The terms are sometimes used interchangeably, but the work required can be very different.
Define the intended changes clearly before requesting estimates. A clear description of how the space should look and function gives Angel Touch Remodeling & Building Concepts a stronger basis for discussing the project scope.